Design – Build – Custom – Homes – Renovations – Additions – Remodels

If you are picturing a home at Lake Anna, you have probably saved a dozen floor plans by now and started to notice the same questions coming up. Will you regret putting bedrooms upstairs? How do you make the most of the view? What happens when your lot slopes down toward the water? We have these conversations with buyers all the time, so here is how we think about choosing a design for the lake, plus five homes we have loved building, with real photos of each.
As you compare plans, a few things matter more at the lake than they do anywhere else. Here is what we would pay attention to.
Will the main living space see the water? You are buying the lot for the view, so you want the open kitchen, dining, and great room pointed toward the lake with plenty of glass to take it in. A good plan, turned the right way on your lot, puts the best room toward the water. Orienting the house to the view is one of the first things we sort out when we site a home.
Do you want to live on one floor? If you are older, retiring, or simply done with stairs, it is worth looking closely at single-level designs, or at least plans that keep the primary suite, kitchen, and laundry on the main level. Plenty of lake homes treat the upstairs or the basement as bonus space for guests.
Would you use a screened porch? Not everyone wants one, but if you picture summer evenings outside, a screened porch is worth considering, since it buys you the outdoors without the mosquitoes. Covered outdoor space in general, front or back, tends to get more use here than people expect.
Will the plan work on your lot? Lake Anna lots slope, and on a falling lot a walkout basement turns the grade into a finished lower level that opens toward the water. If your lot drops off, favor a plan that offers a basement option.
Is there room to grow, or to host? If you are starting out as weekenders, or you need somewhere to put visiting family, flex space or a bonus room over the garage saves you a remodel down the road.
How does it connect to the outdoors? Lake life happens outside, so notice how easily the great room flows to a deck and on toward the dock. As a Certified Trex Pro, that connection, and how well it holds up to sun and weather, is something we pay close attention to.
With those questions in mind, here are five homes we have loved building around Lake Anna, pulled from across our plan libraries: our own Lifestyle Series, Don Gardner, and fully custom designs. See which one sounds like you.
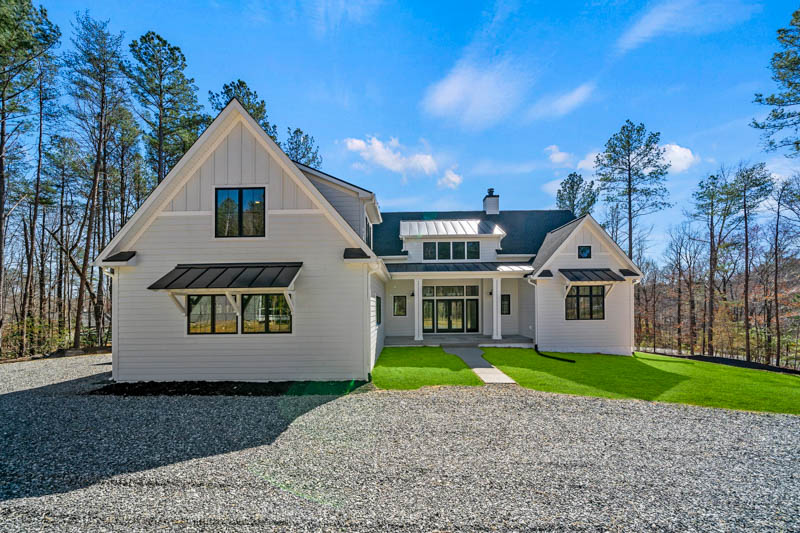
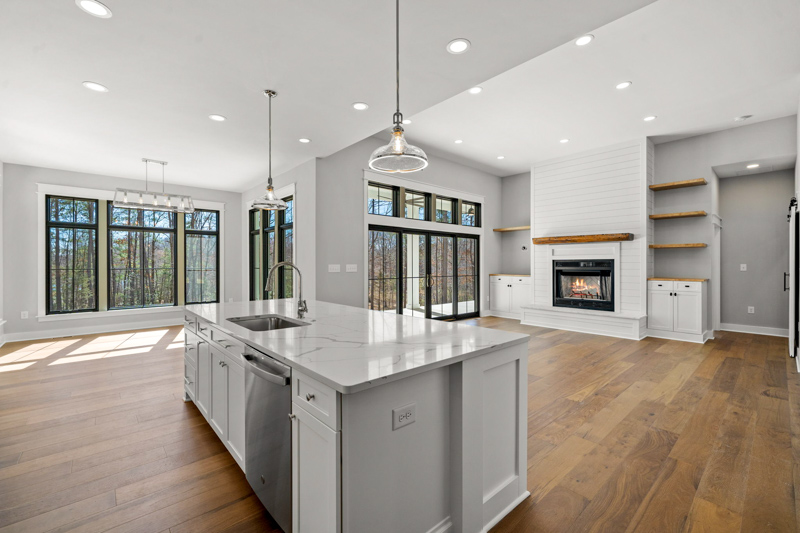

If you want a home that turns heads, the St. Croix is a good place to start. It is a four-bedroom modern farmhouse we built near Mineral, and one of our St. Croix builds was recently approved as an Airbnb Luxe property, a rating Airbnb only grants after an in-person inspection. Inside, the open great room runs to a marble waterfall island, a shiplap fireplace, and a wall of windows that pulls the outdoors in. If you picture entertaining, or even renting the place out when you are away, this is the kind of design that holds up to it.
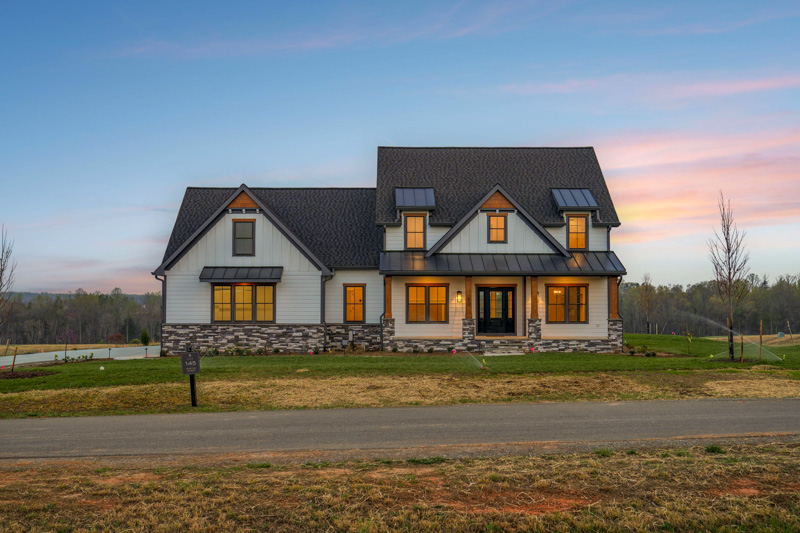

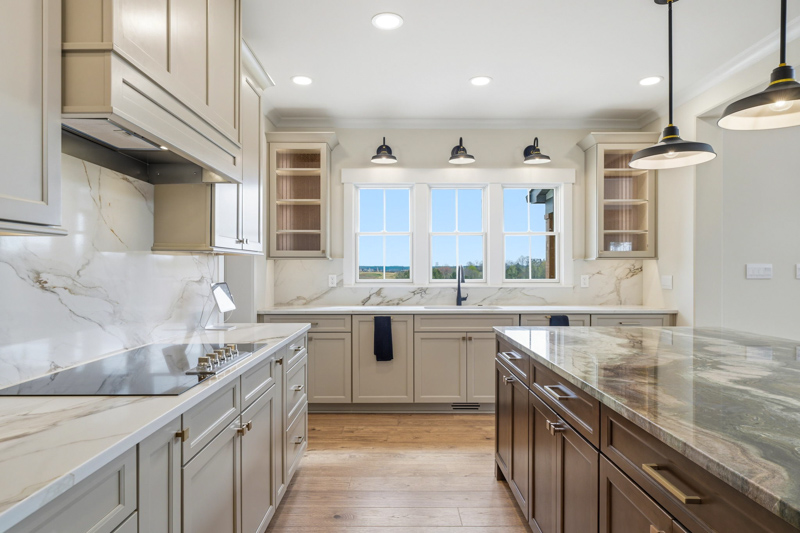
If a golf-community lifestyle appeals to you, look at the Jefferson. We built it at Cutalong at Tributer Resort, the golf and lake community just outside Mineral, and it is a clean modern farmhouse with board-and-batten siding, a standing-seam porch roof, and black windows set against white. Inside, the kitchen and great room open to each other under a coffered ceiling, the primary suite sits on the main level, and the windows are placed to catch the long views these open lots offer.
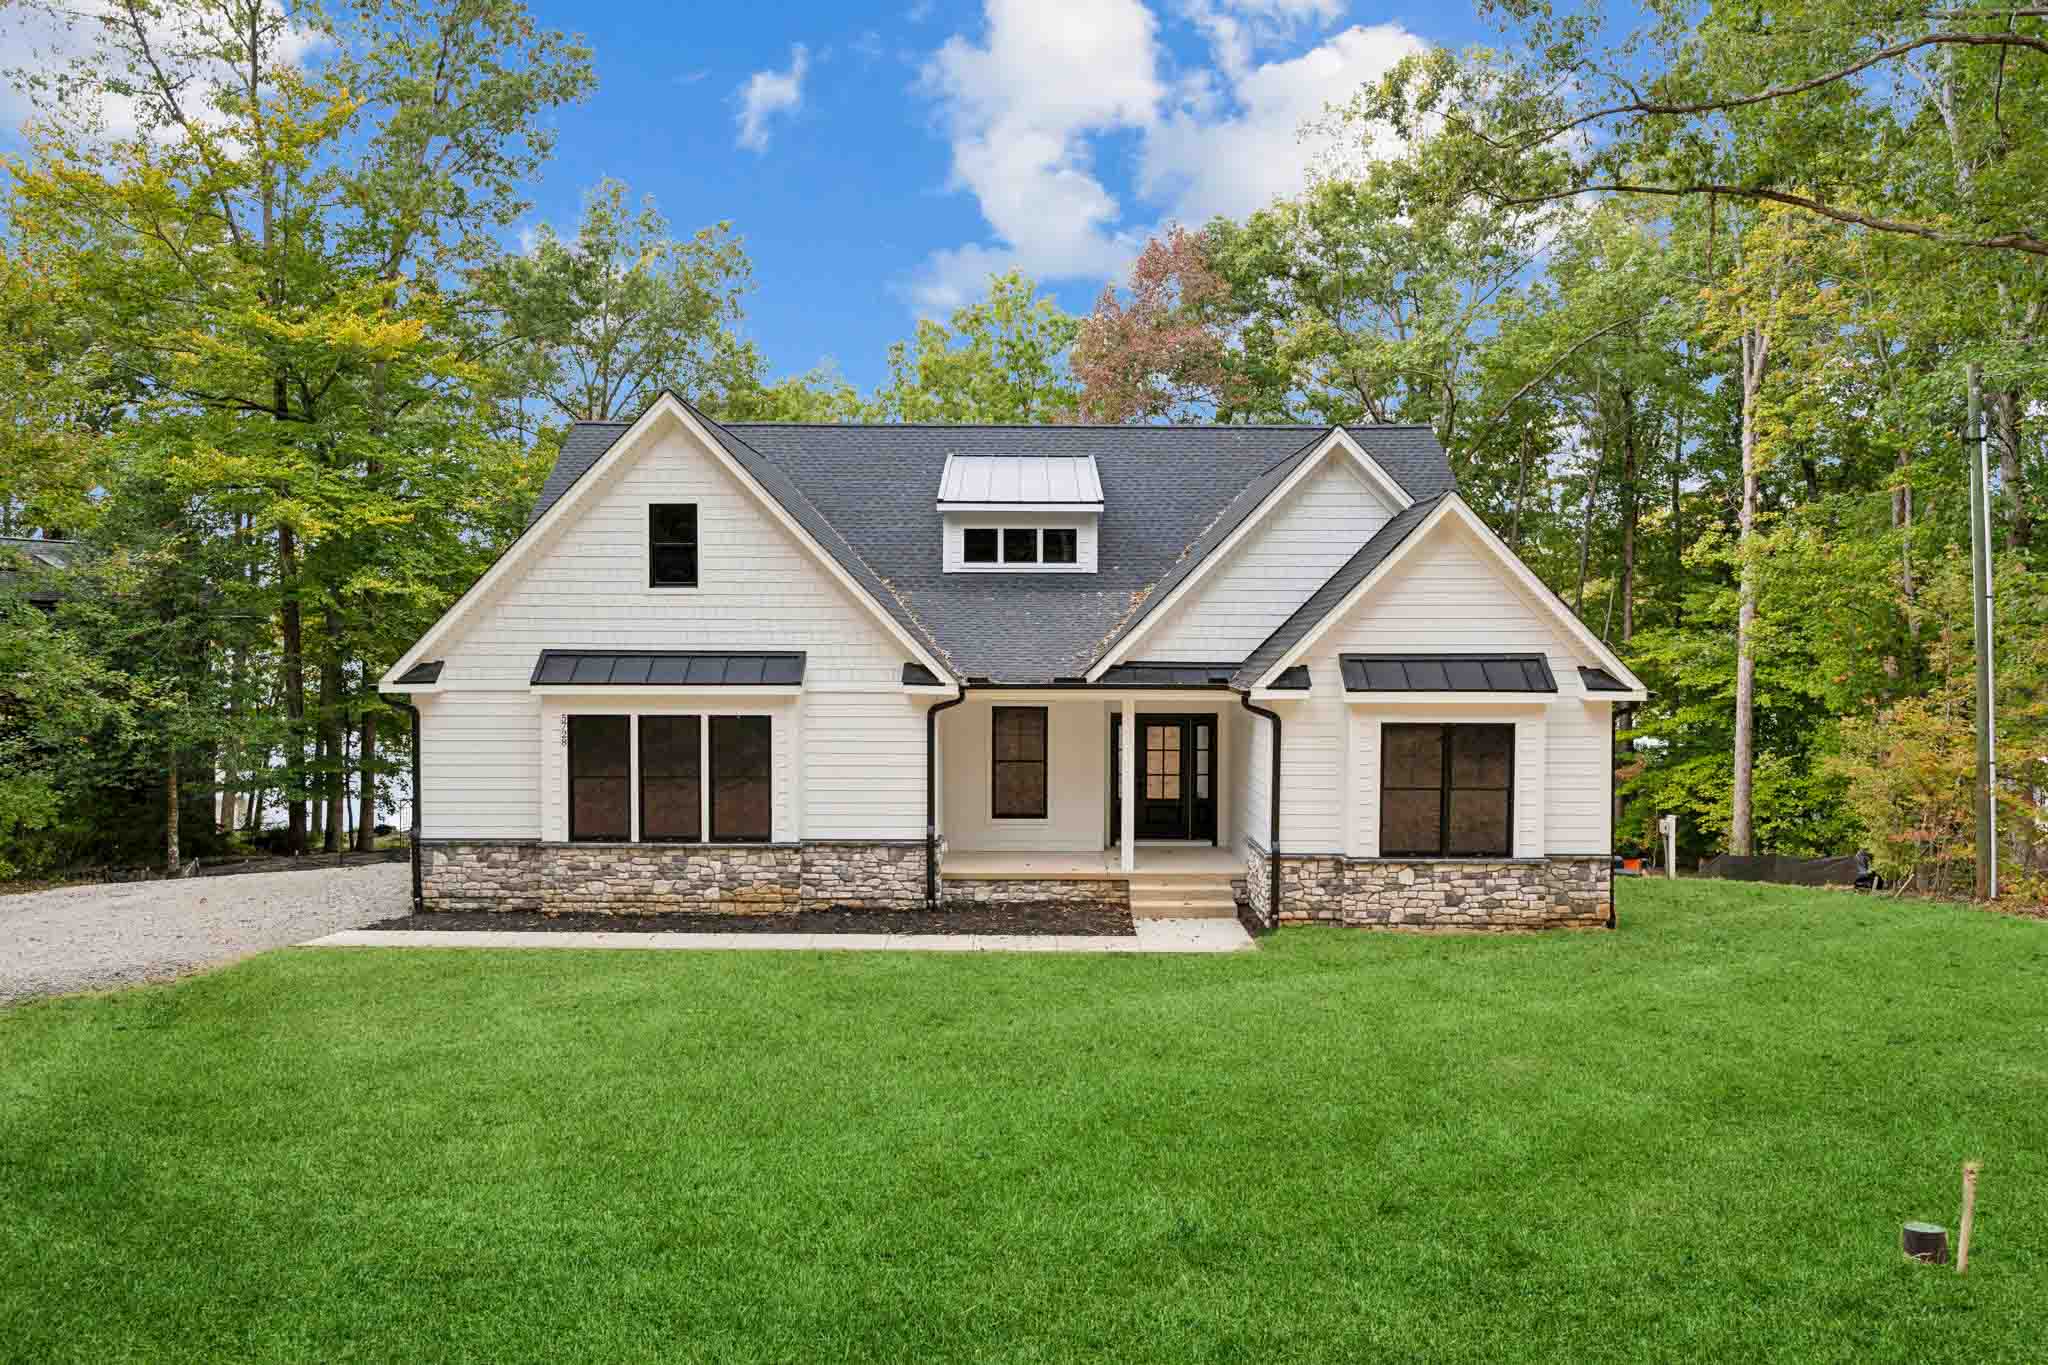


If you are hosting a crowd, the Serena is built for it. At 2,794 square feet, it carries two primary suites on the main level and two more upstairs with a private family lounge, so there is room for full-time living and a steady flow of guests. The heart of it is a vaulted great room with exposed beams and a two-story wall of windows aimed at the lake, opening onto twin covered porches. Add the finished walkout basement option, and it suits the sloped, wooded waterfront lots around here. The Serena comes from our own Lifestyle Series.
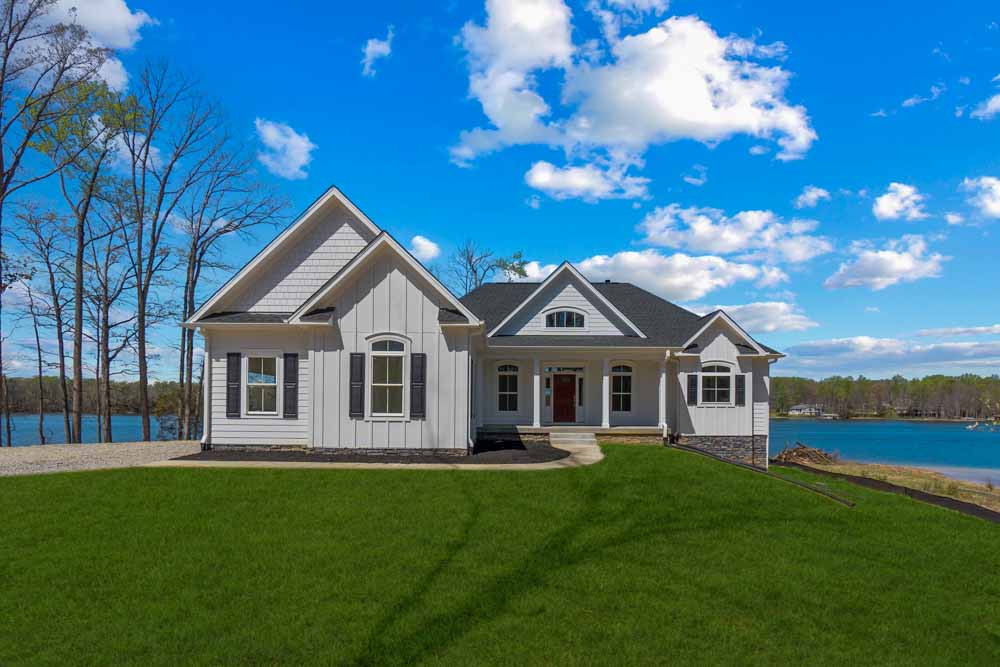


If you want to live on the water without climbing stairs, the Somersby is one of our favorites. It is a Don Gardner plan we have built right at the water’s edge, with a main-floor master that opens onto the rear porch and a 22-by-18 great room under a cathedral ceiling. A finished walkout basement brings it to around 2,900 square feet, so there is room for guests below while daily life stays on the main level. Front, rear, and screened porches give you the outdoor space the lake calls for.
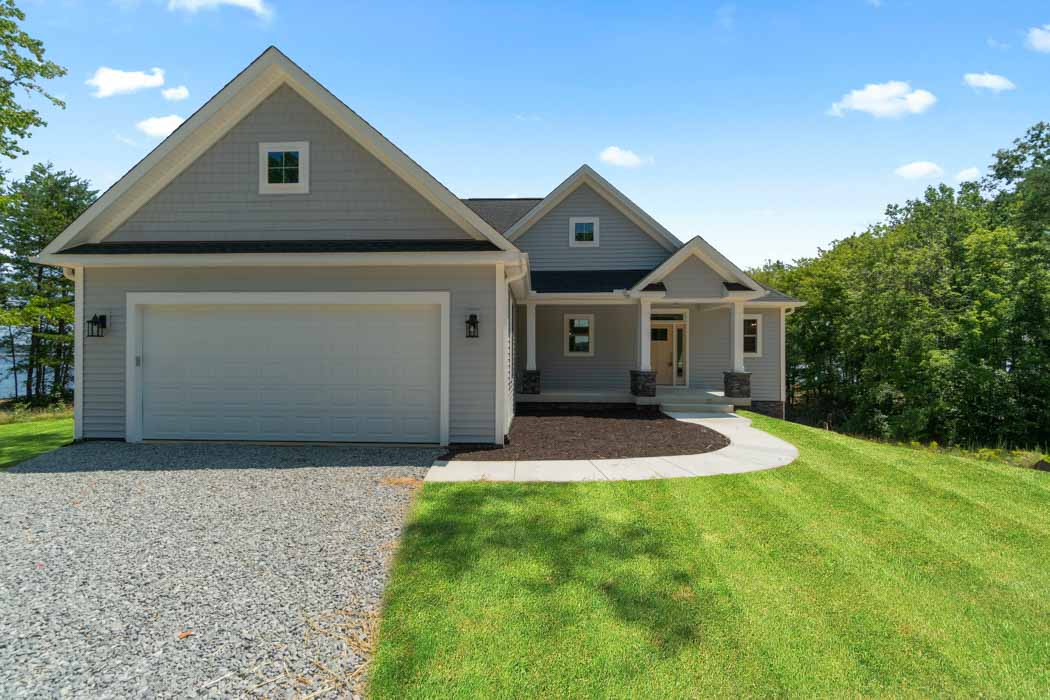
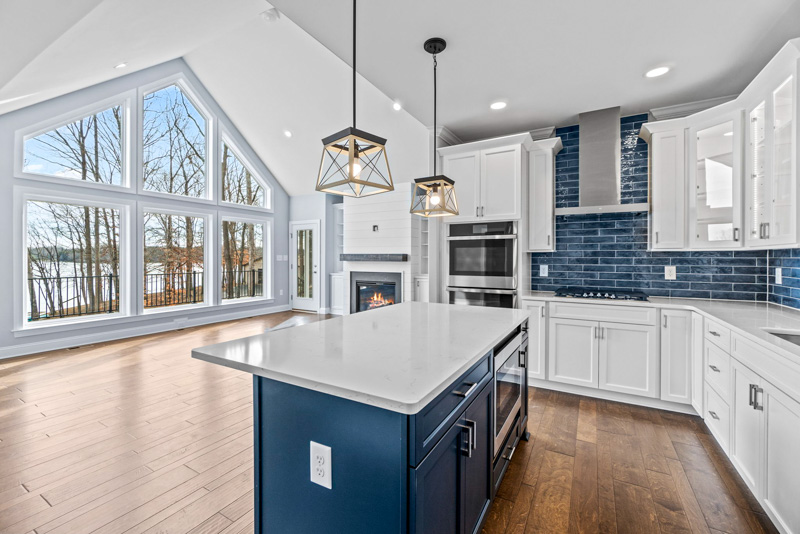
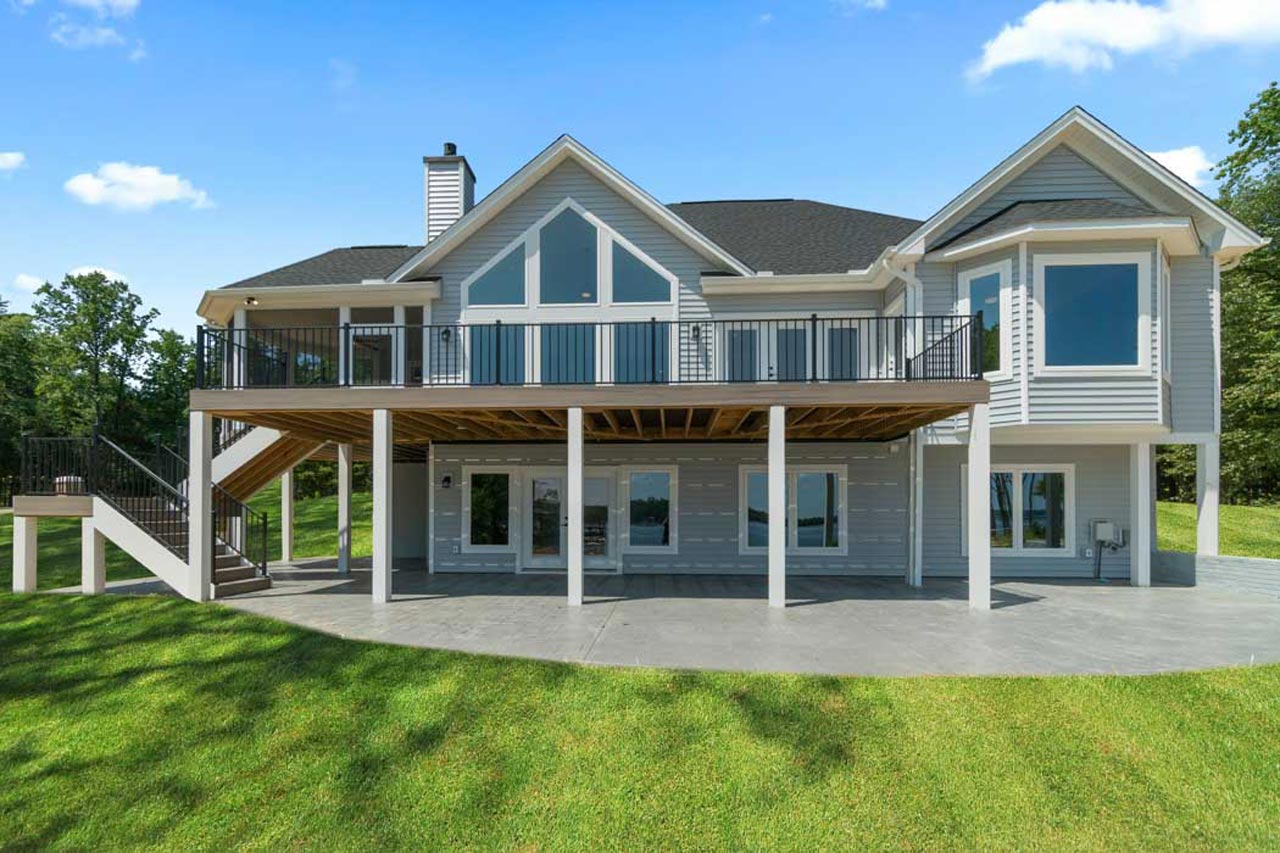
If your lot drops off toward the water, the Whitcomb shows what a walkout design can do. It is a Don Gardner hillside plan with 1,312 square feet on the main level and a finished walkout basement that adds another 845, for about 2,157 finished square feet. The primary suite stays on the main level, and the great room rises to a near-19-foot cathedral ceiling with a wall of windows over the lake. Downstairs, the walkout opens to a patio with two more bedrooms and a rec room, and an elevated deck off the main floor gives you the view from above. It is a plan that treats a steep lot as an advantage.
Once you have found a design you like, the next fair question is how it gets built. That part does not change from one plan to the next, and it is where a lot of the difference shows up years later. A few of the things we do differently, which we have written about in more detail:
If you want to see how we approach a build from the ground up, this short walkthrough covers it:
The best way to know whether a plan fits is to stand in one and picture your lot. Our model home and design center sits on Route 208 near Lake Anna Winery, and you can browse all of our plans, from the Lifestyle Series to Don Gardner and custom, any time on our https://www.spartanhomesinc.com/custom-homes/ page. We build throughout Louisa County and the wider Lake Anna area, on lakefront and golf-community lots alike. When you are ready, reach out for a free consultation through our https://www.spartanhomesinc.com/contact/ page and we will help you match a design to your lot, your budget, and the way you want to live on the water.
Notifications