Sinclair Creek House Plan
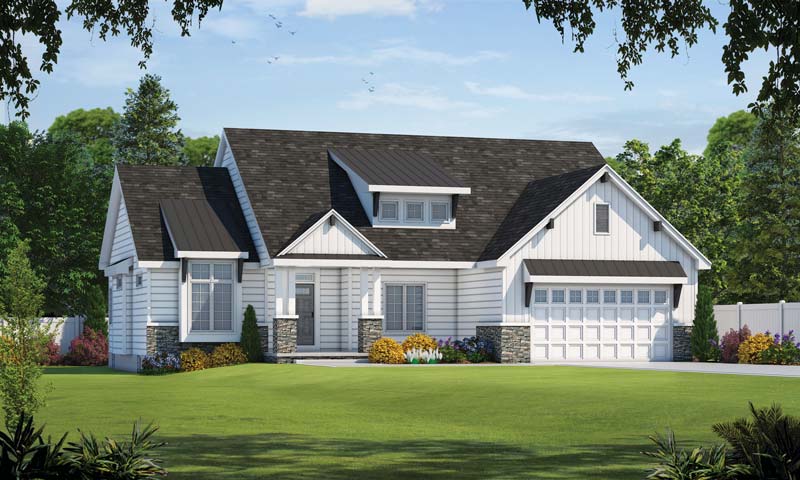
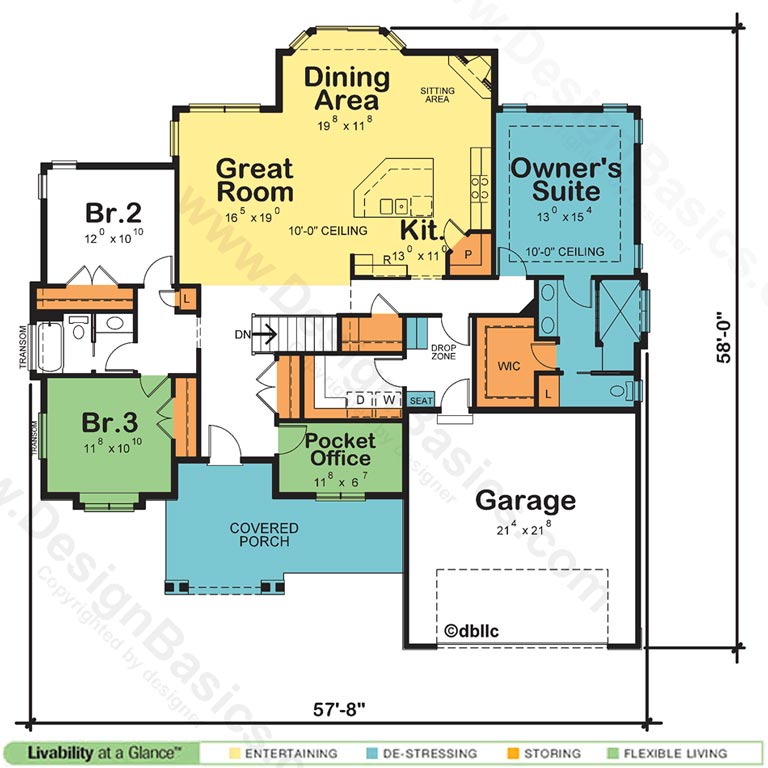
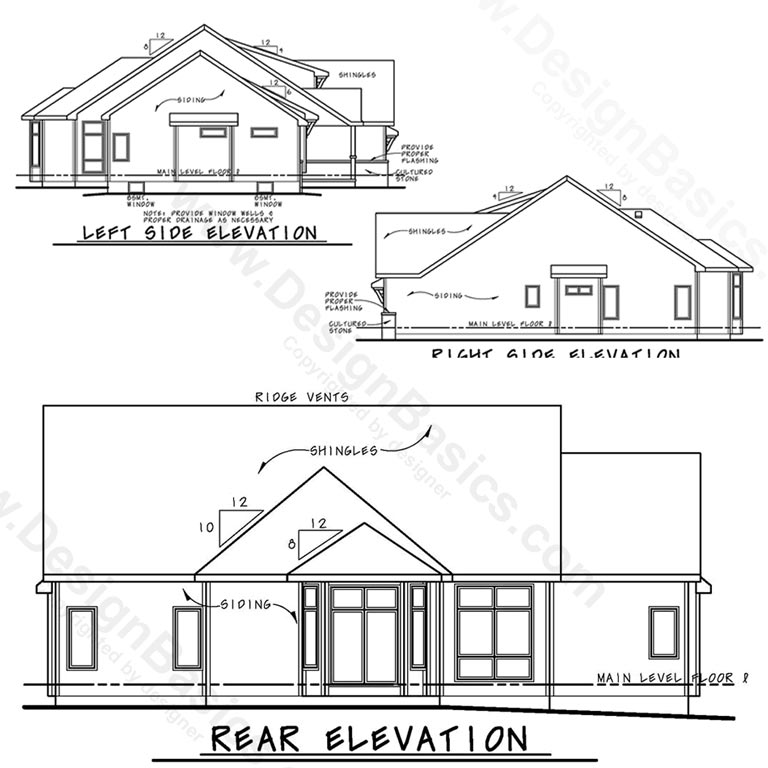
With it’s welcoming farm house exterior, the Sinclair Creek is at home in the country or the suburbs. The home’s three bedrooms are split for privacy, and each enjoys windows on two sides for daylight. Secondary bedrooms are served by large walk-up closets and a compartmented bath, while the owner’s suite has a tall ceiling in the bedroom, dual sinks and doorless oversized shower in the bathroom. No detail was overlooked, as evidences by the drop zone and seat as you enter from the garage, as well as abundant storage in the laundry area with wrapping folding counter.
Disclaimer: Some images might not display correctly on Internet Explorer.
You can modify or customize every house plan!
Home Details
| Square footage | Plan Specifications | Main features | Architectural Styles | ||||||
|---|---|---|---|---|---|---|---|---|---|
| First Floor | 1925 | Width | 57′ 8″ | Main Level | 9′ 0″ | Stories | 1 | Modern Farm House | |
| Second Floor | 0 | Depth | 58′ 0″ | Second Level | 0′ 0″ | Bedrooms | 3 | ||
| Total Heated | 1925 | Height | 26 ‘-9″ | Foundation | Basement | Bathrooms | 2 | ||
| Garage | 481 | Exterior Walls | 2 x 6 | Garage Spaces | 2 | ||||
| Unfinished Space | 0 | ||||||||