Solstice Springs House Plan
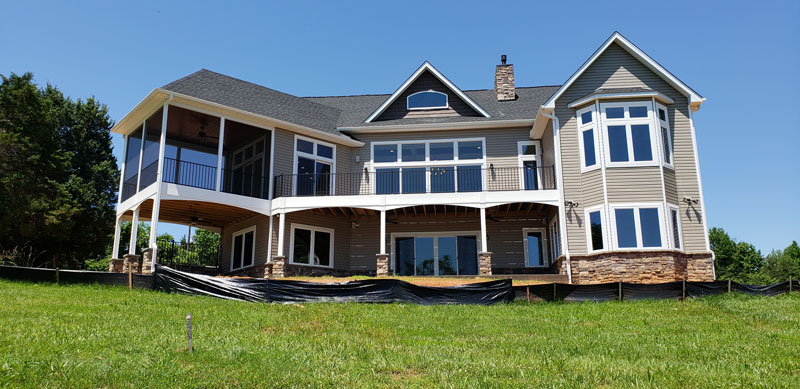
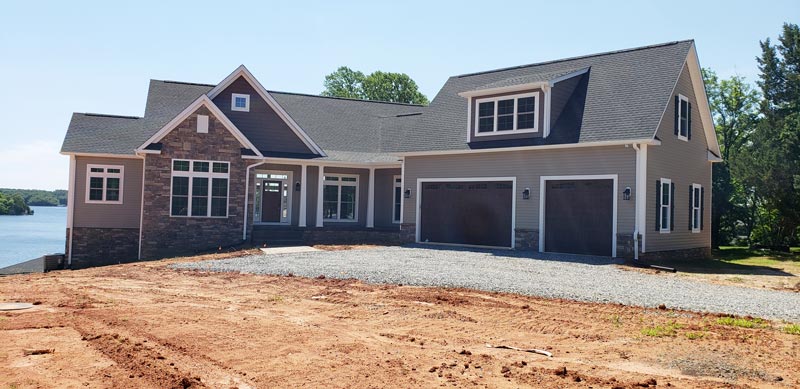
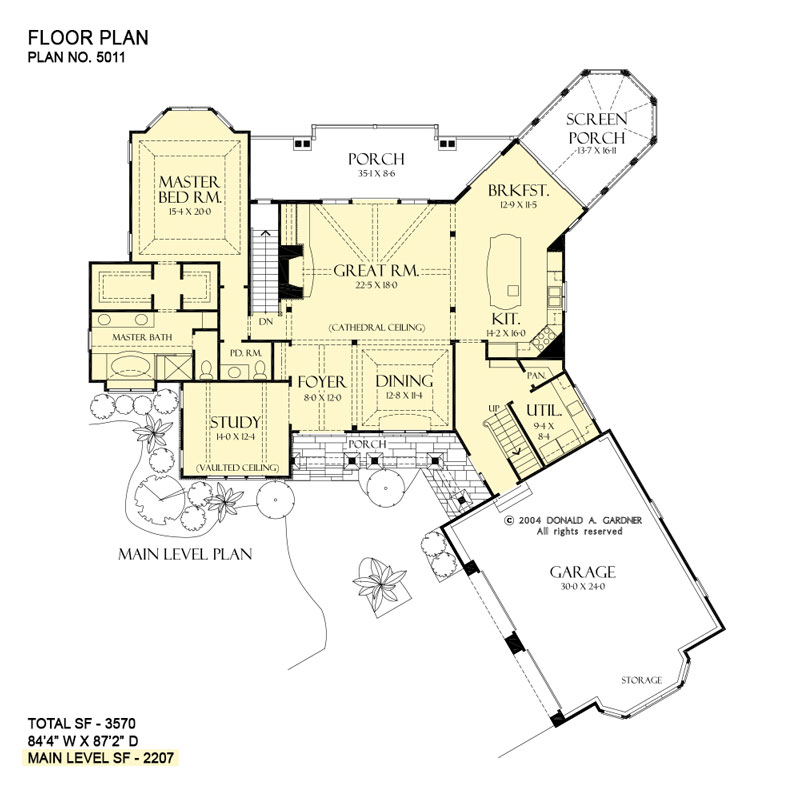
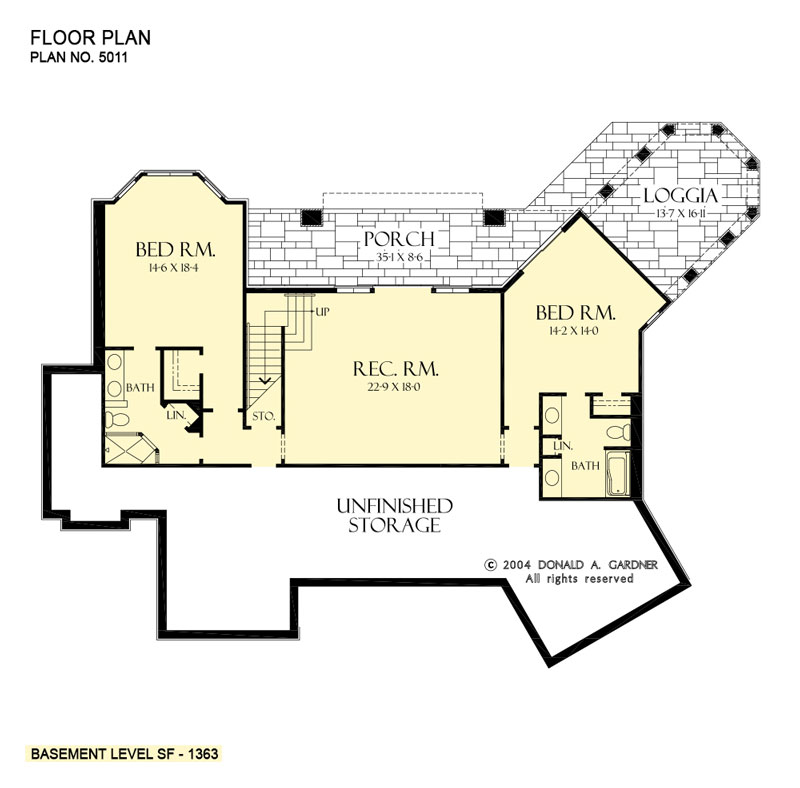
Spacious yet comfortable, this Craftsman-blend house plan is just as attractive on the interior as it is on the exterior. Ceiling treatments grant interest and volume to almost every living space, and custom details further enhance the house plan. Fans of outdoor living will love the screen porch and covered patios on both levels. Also noteworthy is the lower-level rec room.
Disclaimer: Some images might not display correctly on Internet Explorer.
You can modify or customize every house plan!
Solstice Springs Custom Home Details
Finished Square Footage
- 1st Floor: 2207 Sq. Ft.
- Basement: 1363 Sq. Ft.
Unfinished Square Footage
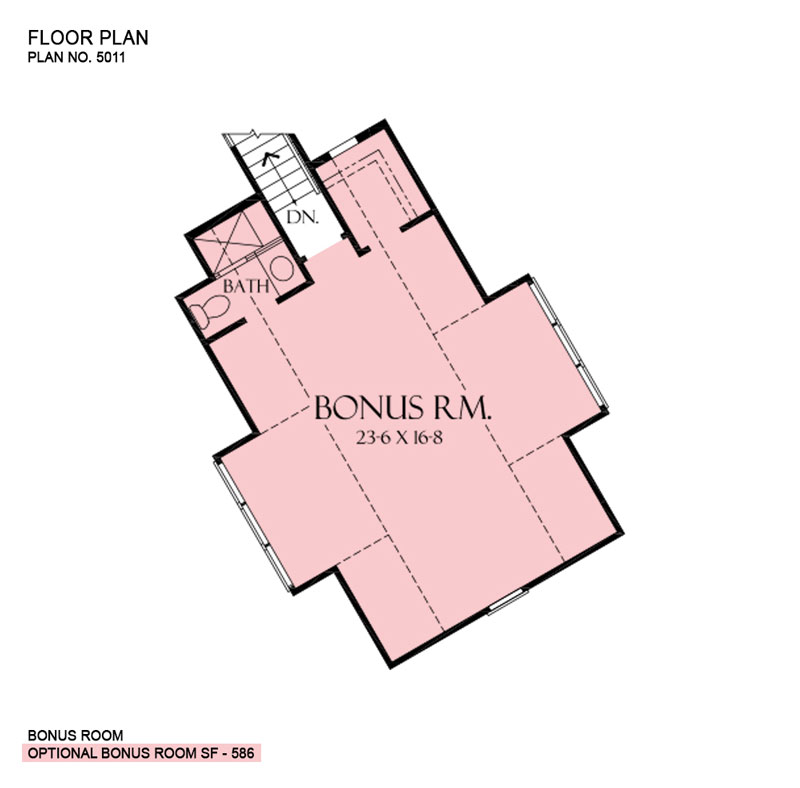
- Bonus Room: 586 Sq. Ft.
- Porch: 1170 Sq. Ft.
- Patio: 532 Sq. Ft.
- Garage/Storage: 810 Sq. Ft.
- Other Storage: 920 Sq. Ft.
Additional Specs
- House Dimensions: 84′ 4″ x 87′ 2″
- Great Room: 22′ 5″ x 18′ 0″
- Master Bedroom: 15′ 4″ x 20′ 0″
- Exterior Wall Construction: 2×4
- ** Foundation: Walkout Basement
Room Information width x depth x height
- Bedroom #2 (Flat): 14′ 2″ x 14′ 0″ x 10′ 0″
- Bedroom #3 (Flat): 14′ 6″ x 18′ 4″ x 10′ 0″
- Bonus Room (Sloped): 16′ 8″ x 23′ 6″ x 9′ 0″
- Breakfast Room (Flat): 12′ 9″ x 11′ 5″ x 10′ 0″
- Deck / Patio (Flat): 35′ 1″ x 8′ 4″ x 10′ 0″
- Dining Room (Tray): 12′ 8″ x 11′ 4″ x 12′ 0″
- Foyer (Cathedral): 8′ 0″ x 12′ 0″ x 14′ 0″
- Garage (Flat): 25′ 4″ x 30′ 0″ x 10′ 0″
- Garage Storage (Flat): 3′ 4″ x 13′ 4″ x 10′ 0″
- Great Room (Cathedral): 22′ 5″ x 18′ 0″ x 20′ 8″
- Kitchen (Flat): 14′ 2″ x 16′ 0″ x 10′ 0″
- Master Bedroom (Tray): 15′ 4″ x 20′ 0″ x 12′ 0″
- Patio – Lower (Flat): 13′ 9″ x 17′ 0″ x 10′ 0″
- Porch – Rear (Flat): 35′ 1″ x 8′ 6″ x 10′ 0″
- Porch – Front (Flat): 21′ 8″ x 4′ 8″ x 10′ 0″
- Porch – Screen (Cathedral): 13′ 7″ x 16′ 11″ x 17′ 0″
- Rec Room (Flat): 22′ 9″ x 18′ 0″ x 10′ 0″
- Utility Room (Flat): 9′ 4″ x 8′ 4″ x 10′ 0″