Design – Build – Custom – Homes – Renovations – Additions – Remodels
☎ (540) 895-9966
Frank Betz Series

The Chapman House Plan

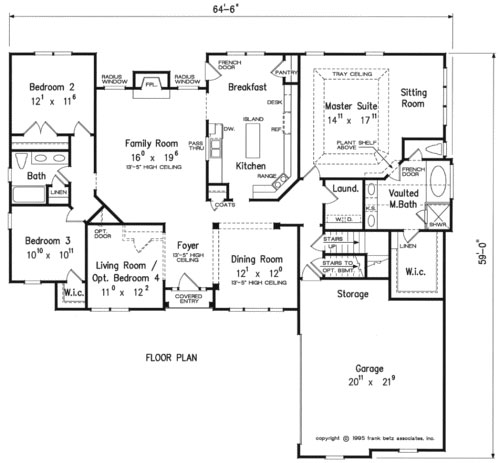
This elegant one-story house comes with beautiful stacked stone on its exterior. Classic shutters and plenty of windows for natural light are thoughtfully placed along the façade. The family room is truly the heart of this home and includes a raised ceiling, radius windows and large, cozy fireplace. The kitchen is just to the right and has an island and attached breakfast area. Three bedrooms are housed on the left wing of the home and have a shared bath off the hallway. Across the home, the master suite welcomes homeowners with a sitting room, vaulted master bath and large walk-in closet. An optional bonus room with a walk-in closet and private bath are on the second floor, ideal for a guest suite or game room.

Disclaimer: Some images might not display correctly on Internet Explorer.

You can modify or customize every house plan!

Home Details

Square Footage

Square Footage Total2193
First Floor2193
Garage522
Basement2193
Opt. Bonus400

Dimensions

Width64′ – 6″
Depth59′ – 0″
Height26′ – 9″
Main Roof Pitch10/12

Room Dimensions

Living11-0 x 12-2 x 9-0
Breakfast10-10 x 10-0 x 9-0
Kitchen13-0 x 11-0 x 9-0
Dining12-1 x 12-0 x 13-5
Family Room16-0 x 19-6 x 13-5
Laundry5-6 x 7-2 x 9-0
Foyer7-0 x 9-4 x 13-5
Master Suite15-0 x 18-0 x 10-6
Master Sitting Room6-0 x 12-0 x 9-0
Bedroom 212-1 x 11-6 x 9-0
Bedroom 310-10 x 11-0 x 9-0
Bedroom 411-0 x 12-2 x 9-0
Master Closet7-9 x 9-8 x 9-0
Master Bath Room12-5 x 10-1 x 12-6
Bonus Room11-0 x 21-9 x 8-0
Garage21-0 x 22-9
First Floor - Sketch
Optional Bonus Room

Download our
Standard Features
List

Download Standard Features List

Includes details for:

  • Interior Features
  • Extended Features
  • Exterior Features
  • Kitchen and Bath
  • Insulation and Comfort

Are You Ready to Get Started?

We want you to compare us to the competition because we know our quality and standards are far above the rest. Stop in and allow us to show you what we can do for you on your new home. Fill out the form below to schedule a consultation.

Request a Consultation