The Lucy House Plan
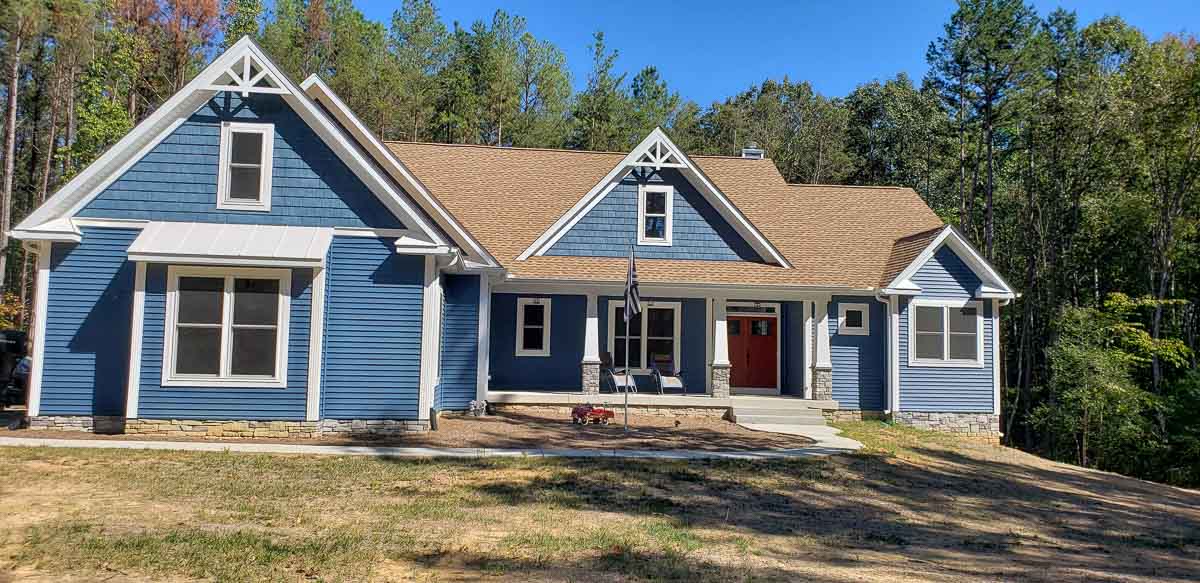
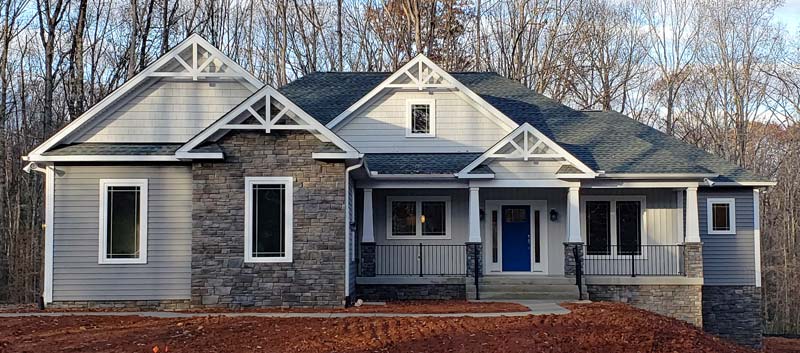
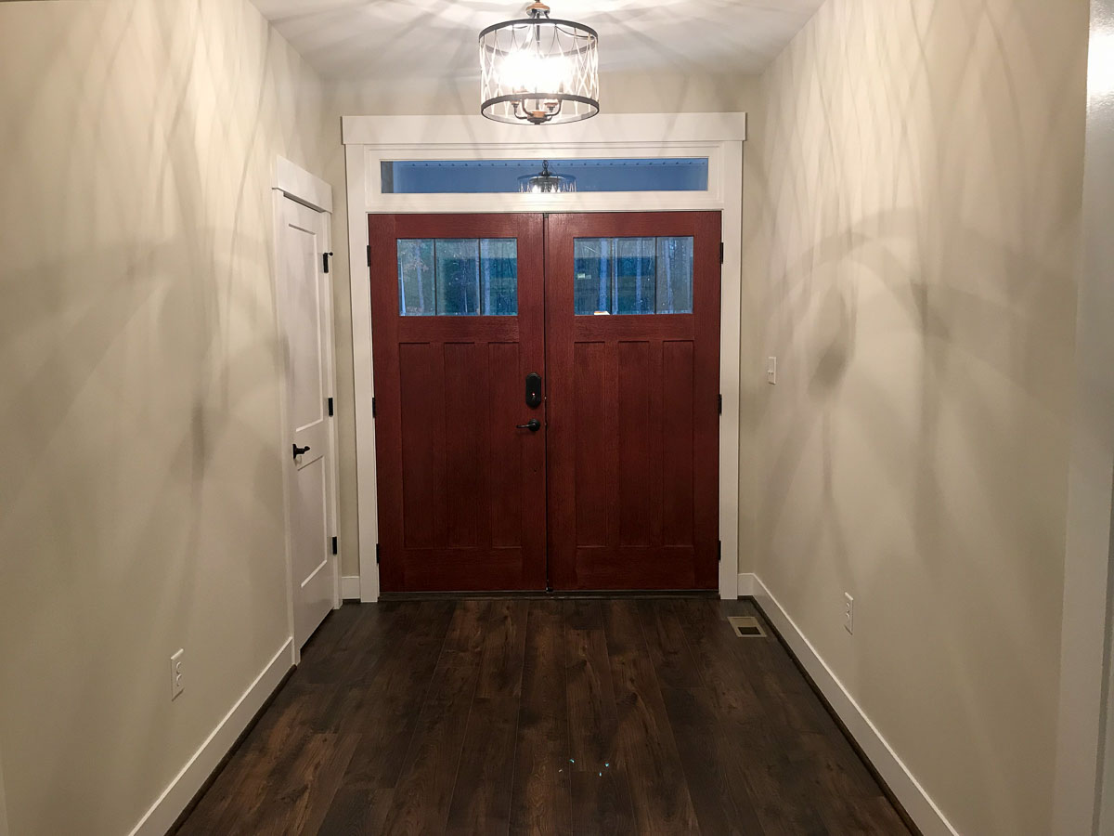
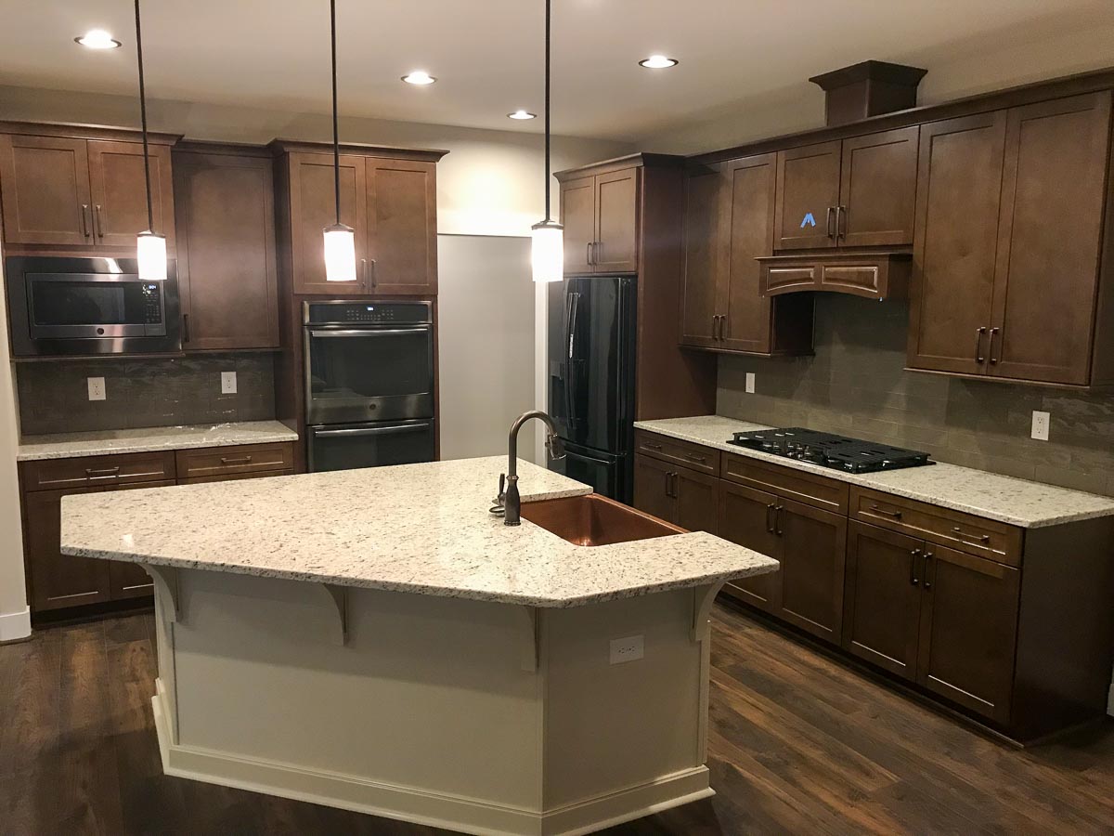
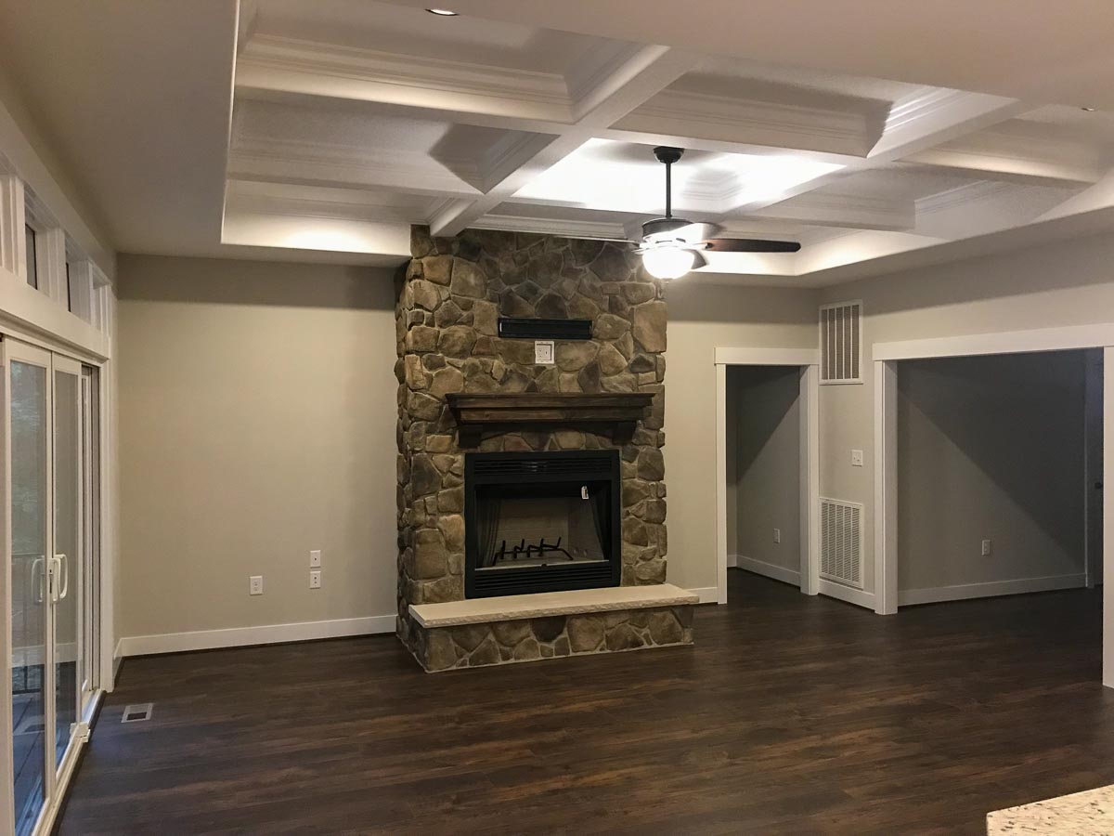


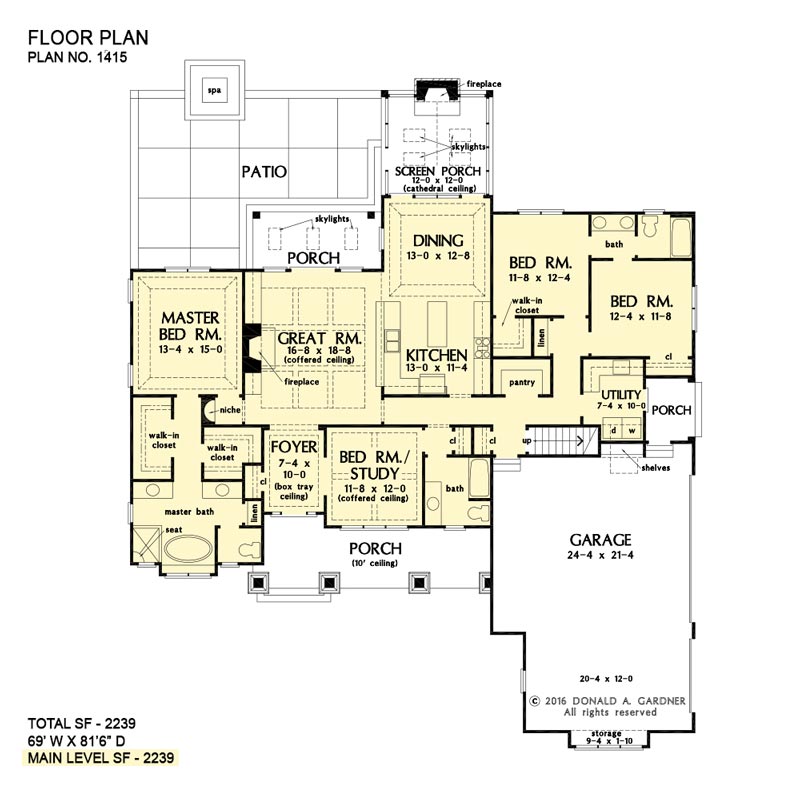
A simplified roofline creates interest with thoughtfully placed gable accents. Tapered columns highlight the front porch and welcome guests to the sidelight framed entry. Inside, the floor plan is equally thoughtful, with a spacious great room, open kitchen with island, and single dining space. The master suite is expansive with dual walk-in closets and a bathroom comfortably suited for two. Additional features include a walk-in pantry, oversized utility room, three-car garage, and an inviting screened porch with cathedral ceiling, skylights, and a fireplace. Two additional bedrooms and a study round-out this classic design.
Disclaimer: Some images might not display correctly on Internet Explorer.
You can modify or customize every house plan!
House Plan Details
Finished Square Footage
- 1st Floor: 2239 Sq. Ft.
Unfinished Square Footage
- Garage/Storage: 830 Sq. Ft.
- Bonus Room: 566 Sq. Ft.
- Porch – Front: 222 Sq. Ft.
- Porch – Rear: 110 Sq. Ft.
- Porch – Right: 46 Sq. Ft.
- Porch – Screened: 181 Sq. Ft.
- Patio: 587 Sq. Ft.
Additional Specs
- House Dimensions: 69′ 0″ x 81′ 6″
- Great Room: 16′ 8″ x 18′ 8″
- Master Bedroom: 13′ 4″ x 15′ 0″
- Exterior Wall Construction: 2×4
- ** Foundation: Crawlspace
Room Information width x depth x height
- Foyer (Tray): 7′ 4″ x 10′ 0″ x 10′ 9″
- Dining Room (Tray): 13′ 0″ x 12′ 8″ x 10′ 6″
- Great Room (Coffered): 16′ 8″ x 18′ 8″ x 11′ 0″
- Kitchen (Flat): 13′ 0″ x 11′ 4″ x 9′ 0″
- Utility Room (Flat): 7′ 4″ x 10′ 0″ x 9′ 0″
- Bonus Room (Clipped): 14′ 4″ x 21′ 4″ x 8′ 0″
- Garage (Flat): 24′ 4″ x 21′ 4″ x 0′ 0″
- Garage Storage (Flat): 9′ 4″ x 1′ 10″ x 0′ 0″
- Master Bedroom (Tray): 13′ 4″ x 15′ 0″ x 10′ 6″
- Bedroom / Study (Coffered): 11′ 8″ x 12′ 0″ x 10′ 9″
- Bedroom #3 (Flat): 11′ 8″ x 12′ 4″ x 9′ 0″
- Bedroom #4 (Flat): 12′ 4″ x 11′ 8″ x 9′ 0″
- Porch – Front (Flat): 27′ 8″ x 7′ 4″ x 10′ 0″
- Porch – Rear (Flat): 15′ 8″ x 7′ 0″ x 9′ 0″
- Porch – Right (Flat): 6′ 0″ x 7′ 8″ x 9′ 0″
- Deck / Patio (None): 30′ 8″ x 14′ 10″ x 0′ 0″
- Porch – Screen (Cathedral): 12′ 0″ x 12′ 0″ x 13′ 0″