Basset House Plan
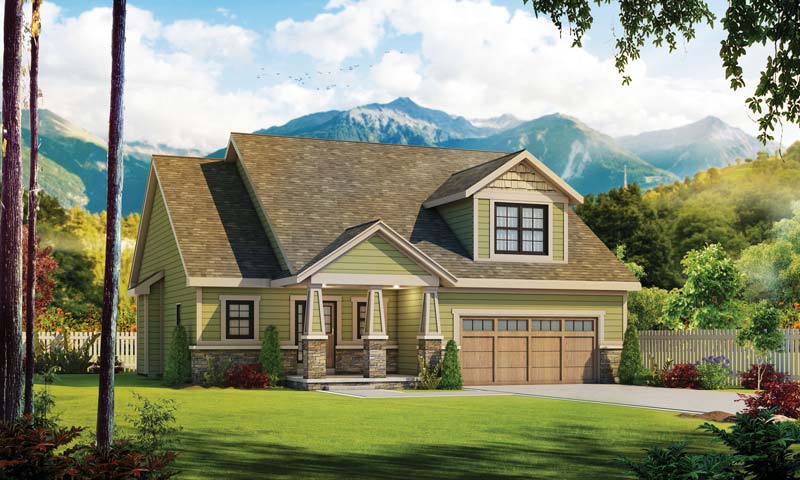
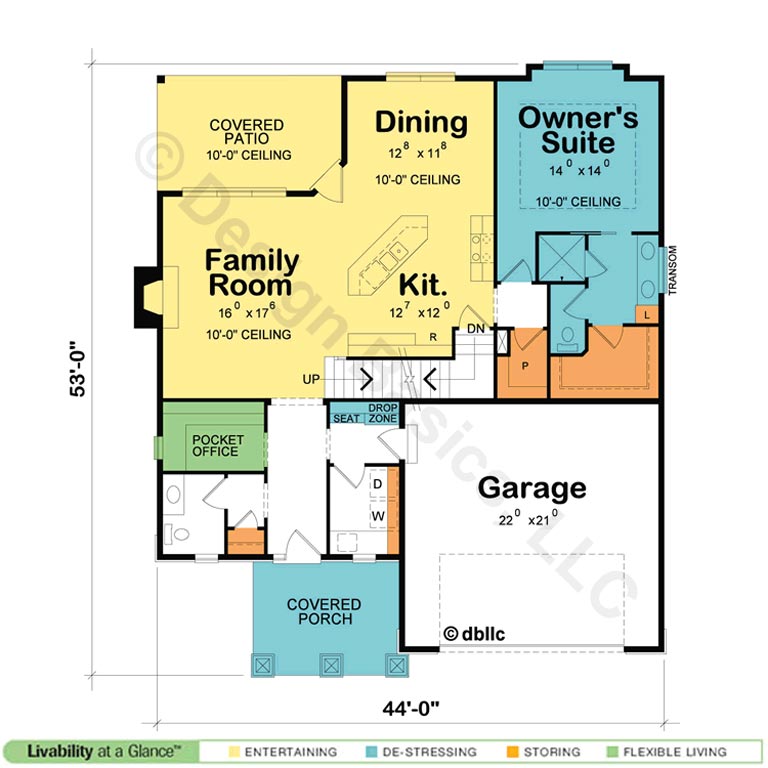
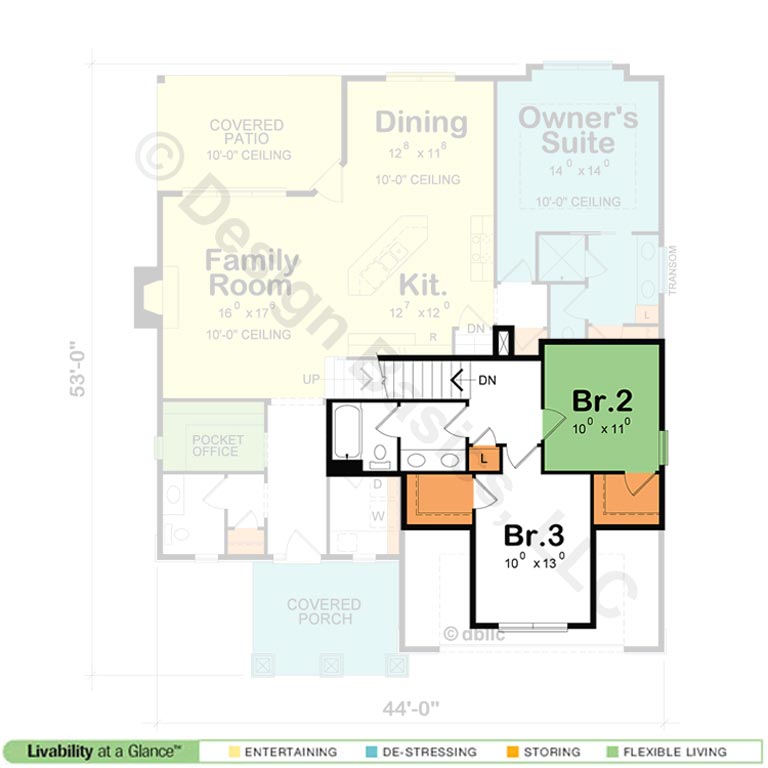
With its storybook-charming elevation and wonderful livability, the Bassett is a home that inspires! Look at the storage—walk-ins in all bedrooms, kitchen pantry and even the laundry room. The pocket office helps make quick work of projects brought home to finish. Abundant space is provided for entertaining—inside and out. And upstairs, a bathroom with two sinks separate from the toilet/tub. The plan is designed with 2 x 6 framed walls.
Disclaimer: Some images might not display correctly on Internet Explorer.
You can modify or customize every house plan!
Basset Custom Home Details
| Square footage | Plan Specifications | Main features | Architectural Styles | ||||||
|---|---|---|---|---|---|---|---|---|---|
| First Floor | 1397 | Width | 44′ 0″ | Main Level | 9′ 0″ | Stories | 2 | Craftsman | |
| Second Floor | 481 | Depth | 53′ 0″ | Second Level | 8′ 0″ | Bedrooms | 3 | ||
| Total Heated | 1878 | Height | 28 ‘-8″ | Foundation | Basement | Bathrooms | 3 | ||
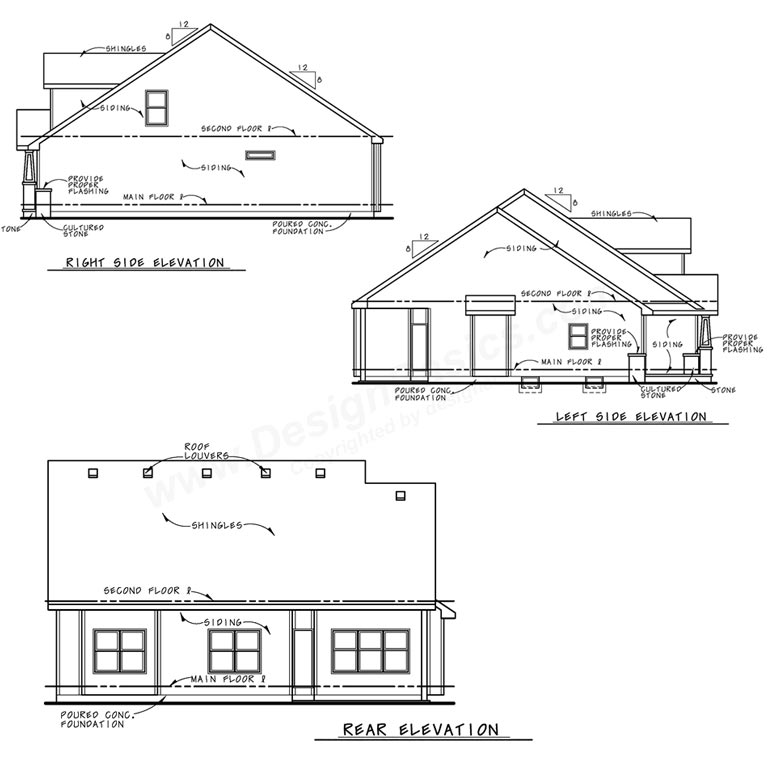
| Garage | 488 | Exterior Walls | 2 x 6 | Garage Spaces | 2 | ||||
| Unfinished Space | 0 | ||||||||