The Whitcomb
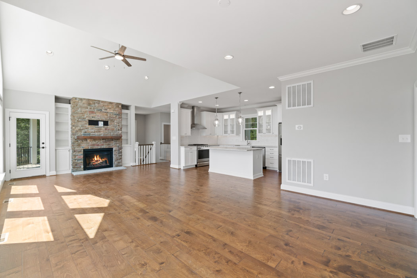
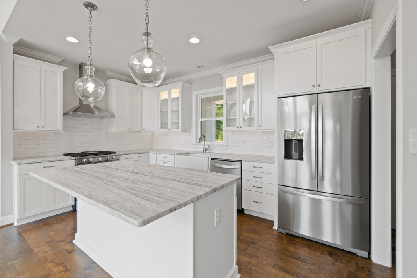
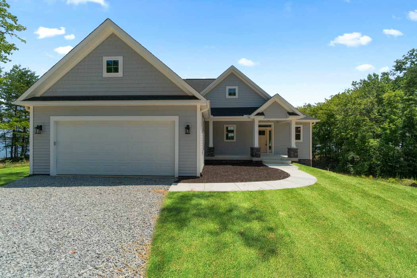
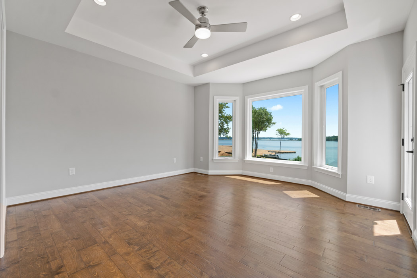
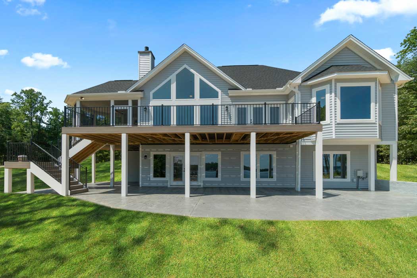
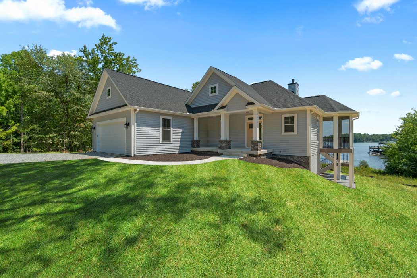
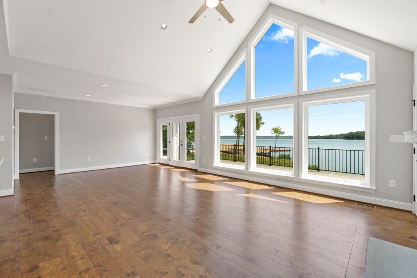
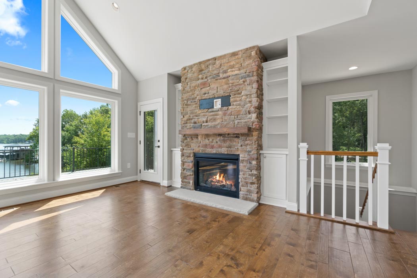
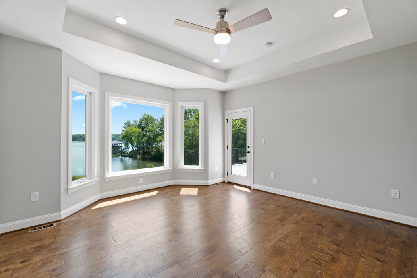
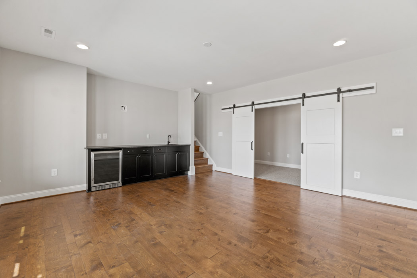
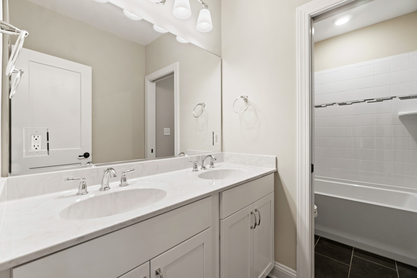
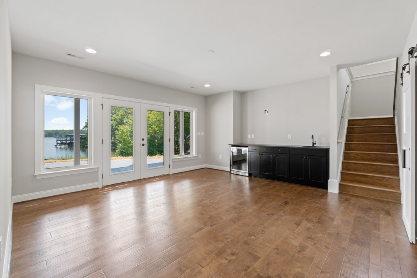
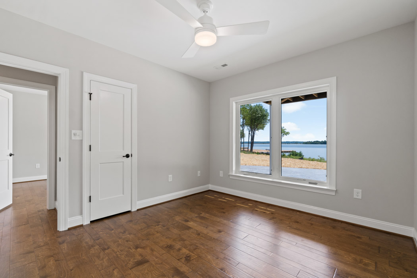
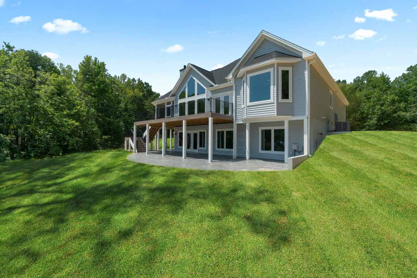
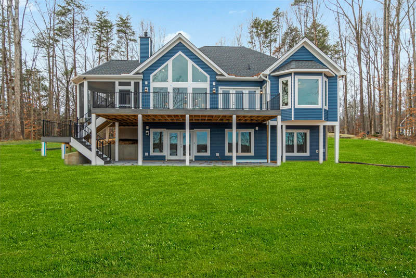
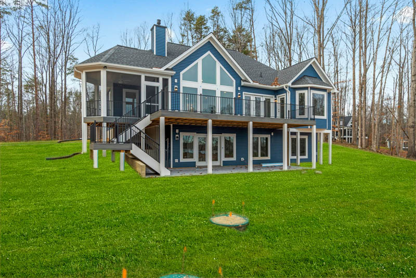
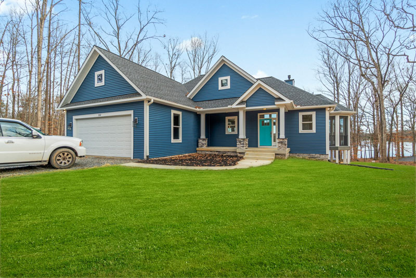
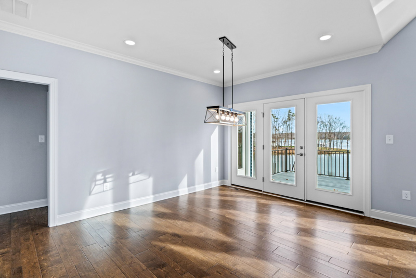
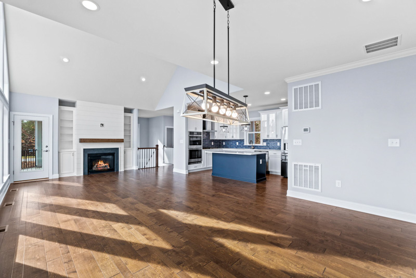
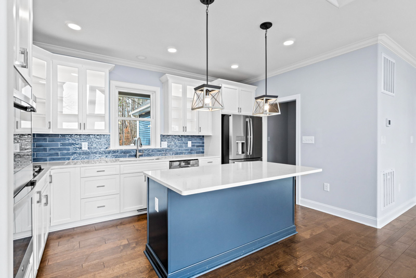
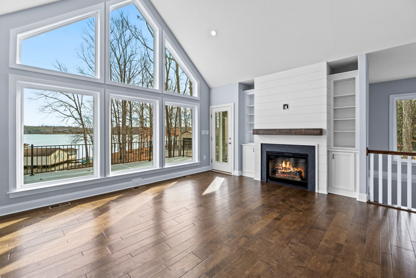
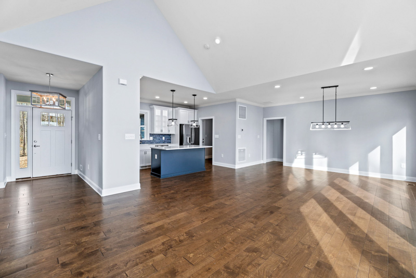
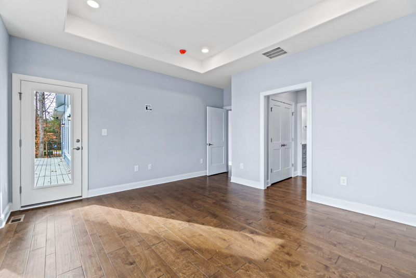
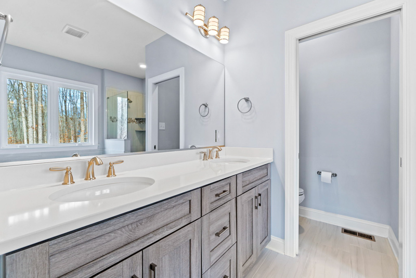
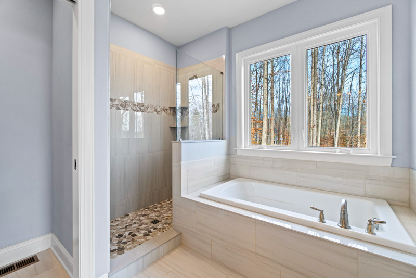
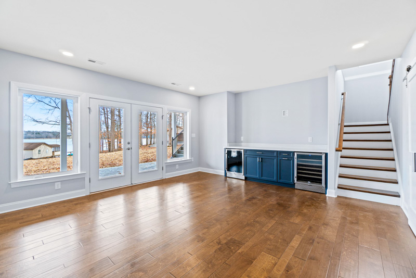
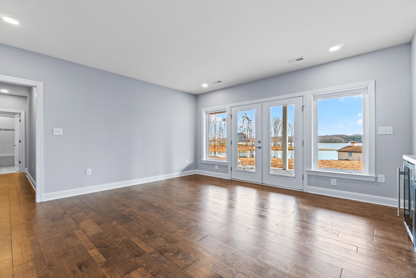
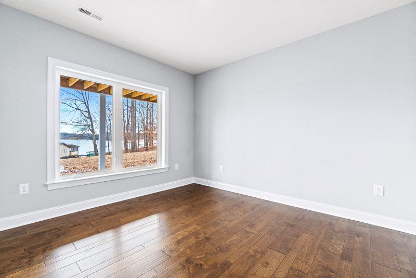
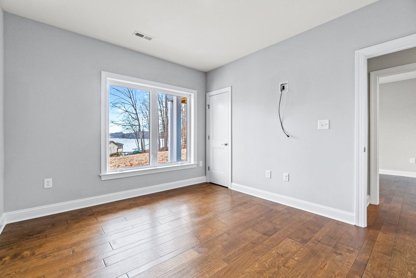
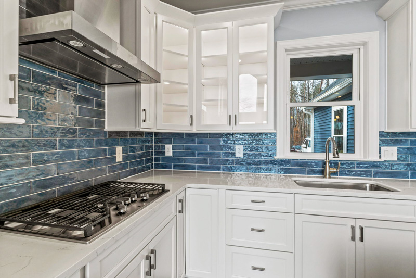
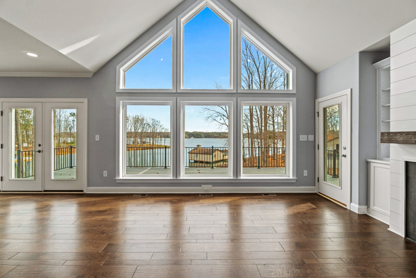
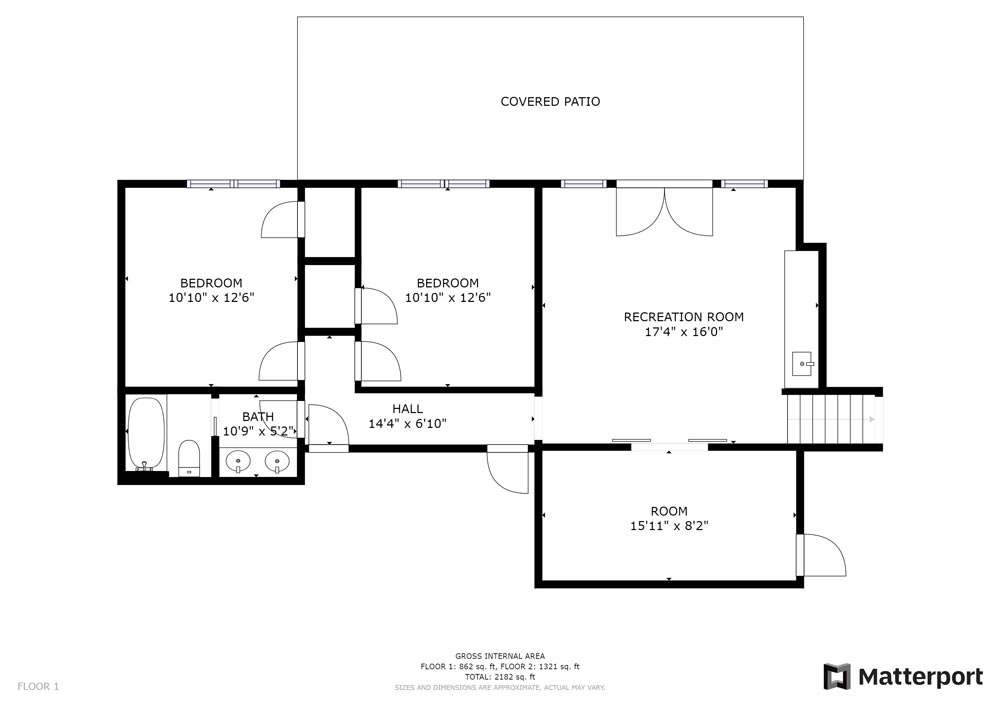
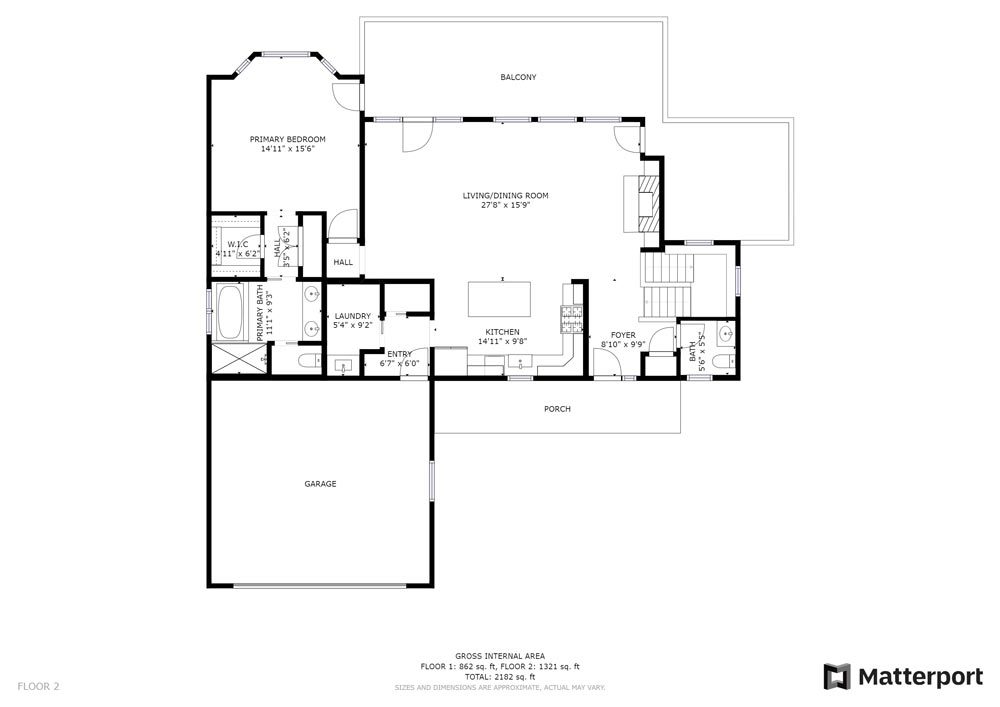
Thoughtful details abound in this traditionally styled hillside walkout home plan. On the main level, a barrel-vaulted ceiling welcomes guests to the foyer with style. The kitchen, great room, and dining room flow together while still maintaining definition thanks to the judicious use of columns. The master suite is located on the first floor of this home plan for convenience. Downstairs is a rec room and two more bedrooms, each with a walk in closet.
Disclaimer: Some images might not display correctly on Internet Explorer.
You can modify or customize every house plan!
The Whitcomb Home Details
Finished Square Footage
- 1st Floor: 1312 Sq. Ft.
- Basement: 845 Sq. Ft.
Unfinished Square Footage
- Garage/Storage: 642 Sq. Ft.
- Porch: 163 Sq. Ft.
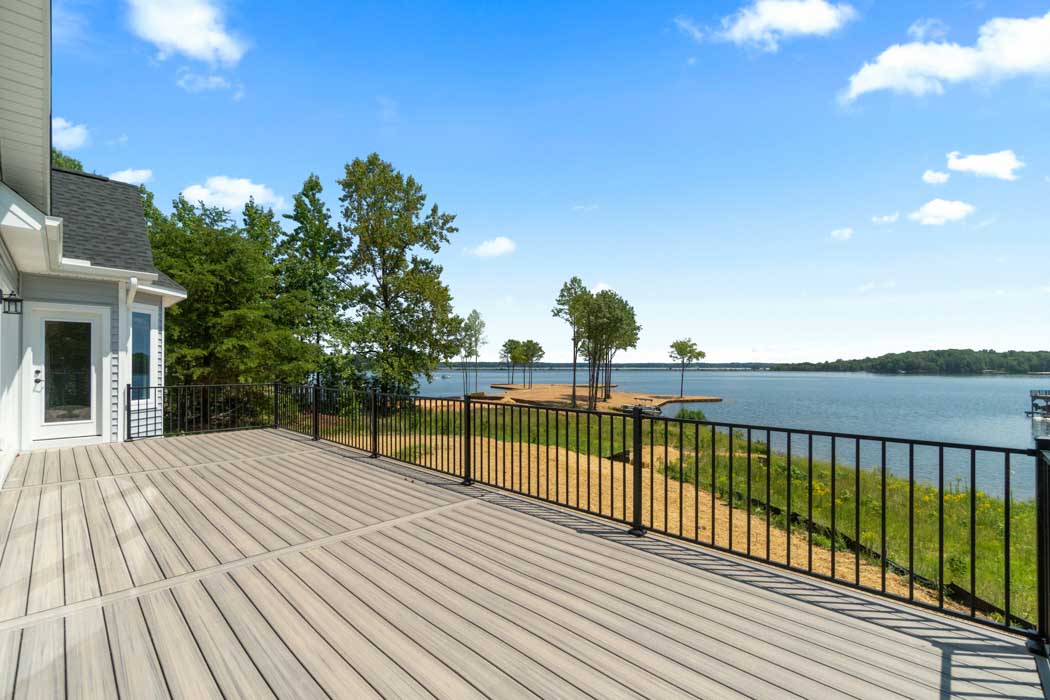
- Deck: 175 Sq. Ft.
- Patio: 475 Sq. Ft.
- Unfinished Basement: 466 Sq. Ft.
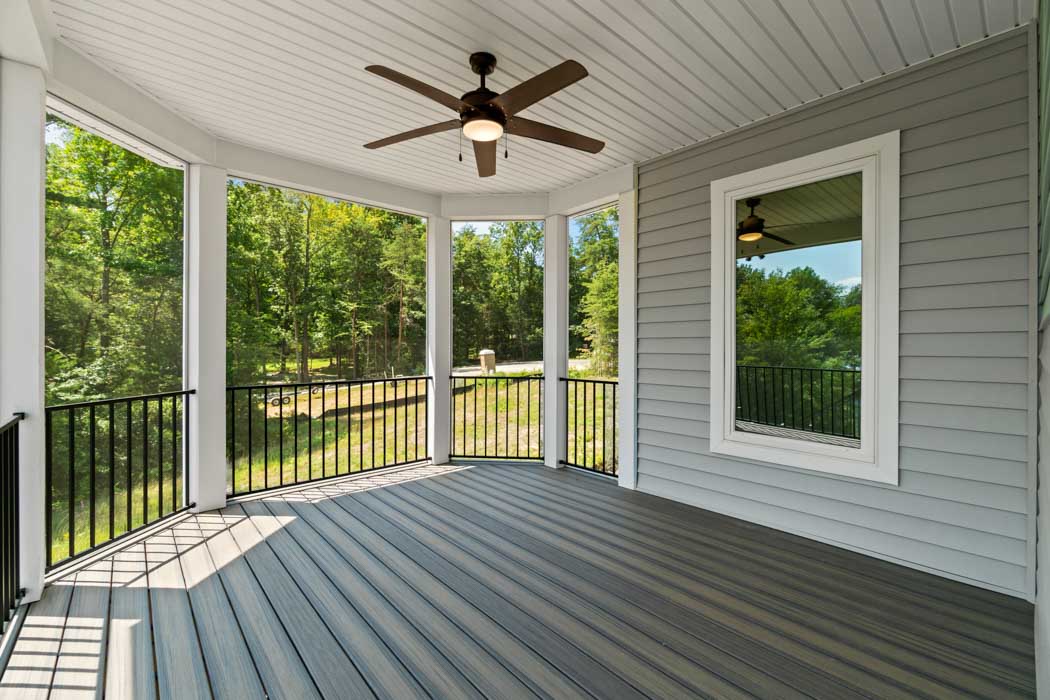
- Porch – Screened: 175 Sq. Ft.
Additional Specs
- House Dimensions: 59′ 4″ x 59′ 3″
- Great Room: 16′ 0″ x 15′ 10″
- Master Bedroom: 15′ 0″ x 15′ 4″
- Exterior Wall Construction: 2×4
- ** Foundation: Walkout Basement
Room Information width x depth x height
- Basement (Flat): 51′ 6″ x 9′ 0″ x 9′ 6″
- Bedroom #2 (Flat): 10′ 7″ x 12′ 0″ x 9′ 6″
- Bedroom #3 (Flat): 11′ 2″ x 12′ 0″ x 9′ 6″
- Dining Room (Tray): 11′ 4″ x 11′ 10″ x 10′ 6″
- Foyer (Barrel): 5′ 4″ x 4′ 8″ x 10′ 4″
- Garage : 24′ 0″ x 24′ 0″ x 0′ 0″
- Garage Storage Bay : 11′ 8″ x 2′ 0″ x 0′ 0″
- Great Room (Cathedral): 16′ 0″ x 15′ 10″ x 19′ 1″
- Kitchen (Flat): 15′ 0″ x 9′ 8″ x 9′ 0″
- Master Bedroom (Tray): 15′ 0″ x 15′ 4″ x 10′ 6″
- Porch – Front (Barrel): 20′ 10″ x 7′ 0″ x 10′ 0″
- Porch – Screen (Flat): 13′ 2″ x 12′ 4″ x 9′ 0″
- Rec Room (Flat): 15′ 10″ x 15′ 10″ x 9′ 6″
- Utility Room (Flat): 5′ 8″ x 6′ 8″ x 9′ 0″




Watch Video Footage of The House
Video available on Vimeo