Hemsworth House Plan
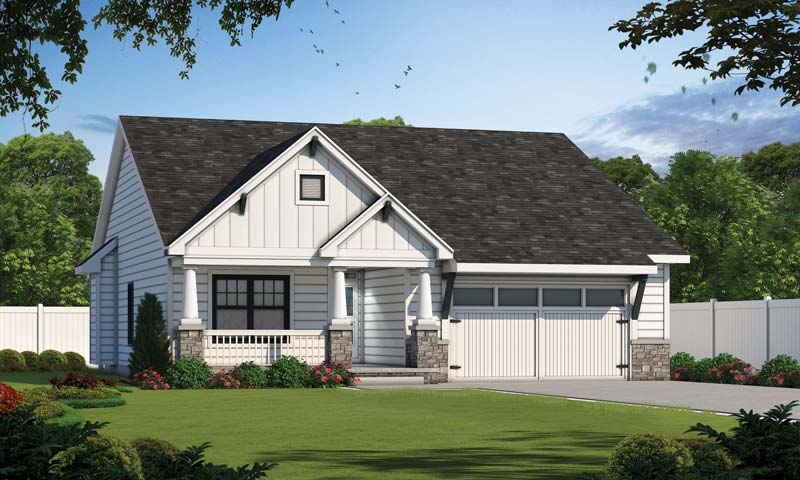
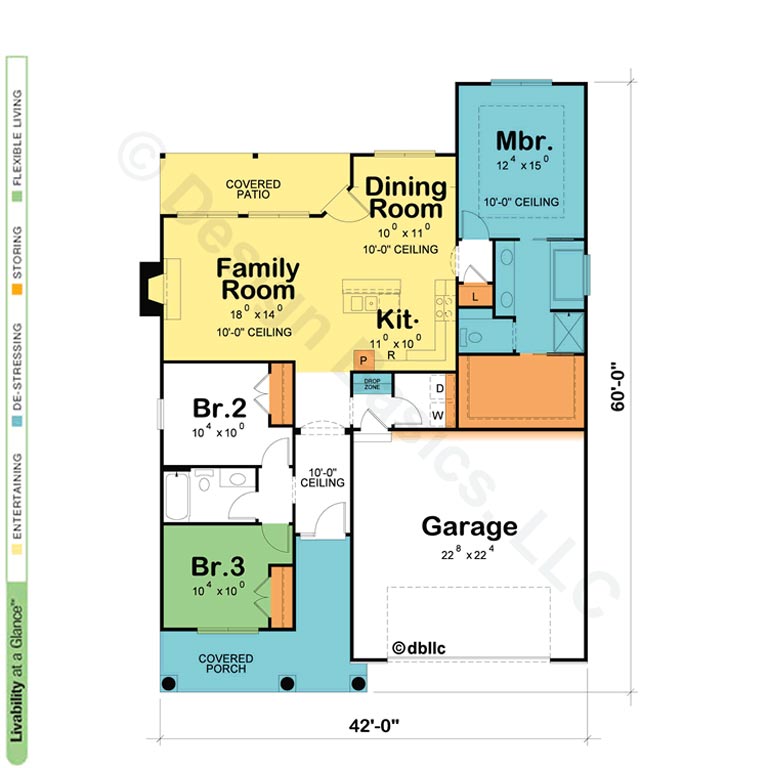
This quaint, craftsman-inspired home plan offers wonderful amenities and exclusive to Design Basic. A 10-foot high ceiling unifies the open entertaining area featuring large windows. In the owner’s bath, it’s a spacious vanity with twin sinks, secluded toilet area with handy storage and a dreamy soaking tub. And look at that closet! (Version of plan 43060 which reverses the bedroom arrangements.)
Disclaimer: Some images might not display correctly on Internet Explorer.
You can modify or customize every house plan!
Home Details
| Square footage | Plan Specifications | Main features | Architectural Styles | ||||||
|---|---|---|---|---|---|---|---|---|---|
| First Floor | 1452 | Width | 42′ 0″ | Main Level | 9′ 0″ | Stories | 1 | Cottage | |
| Second Floor | 0 | Depth | 60′ 0″ | Second Level | 0′ 0″ | Bedrooms | 3 | ||
| Total Heated | 1452 | Height | 24 ‘-3″ | Foundation | Slab | Bathrooms | 2 | ||
| Garage | 525 | Exterior Walls | 2 x 4 | Garage Spaces | 2 | ||||
| Unfinished Space | 0 | ||||||||