Locklear House Plan
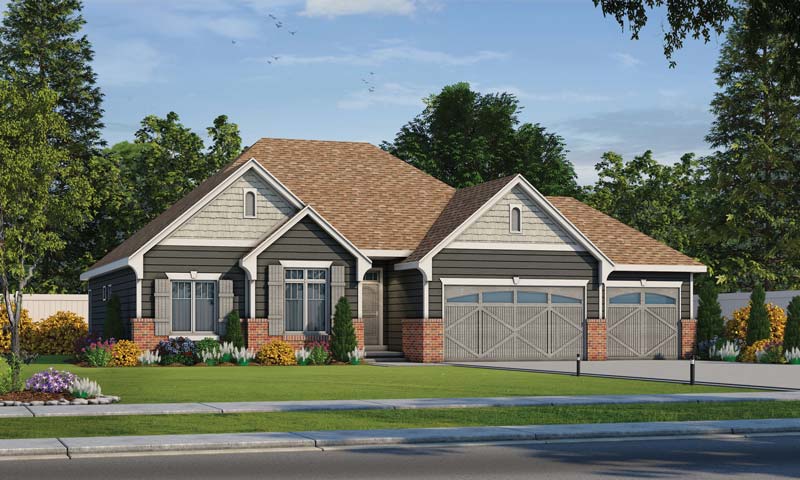
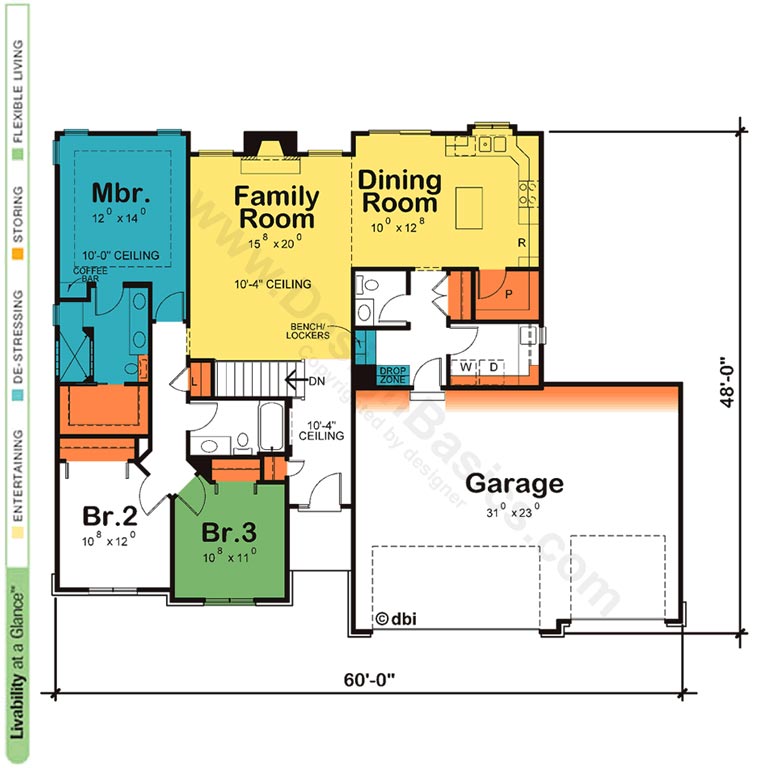
So much home in just 1635 sq. ft.! There’s a great rear foyer with separate laundry room…accommodating kitchen with working island and huge pantry…an open entertaining layout with 10-foot ceiling in the family room…display niche in the front entry…oversized doorless walk-in shower in the owners bath…coffee bar in the owner’s bedroom… It’s all yours in the craftsman-inspired “Locklear” with oversized garage!
Disclaimer: Some images might not display correctly on Internet Explorer.
You can modify or customize every house plan!
Home Details
| Square footage | Plan Specifications | Main features | Architectural Styles | ||||||
|---|---|---|---|---|---|---|---|---|---|
| First Floor | 1635 | Width | 60′ 0″ | Main Level | 9′ 0″ | Stories | 1 | French Country | |
| Second Floor | 0 | Depth | 48′ 0″ | Second Level | 0′ 0″ | Bedrooms | 3 | ||
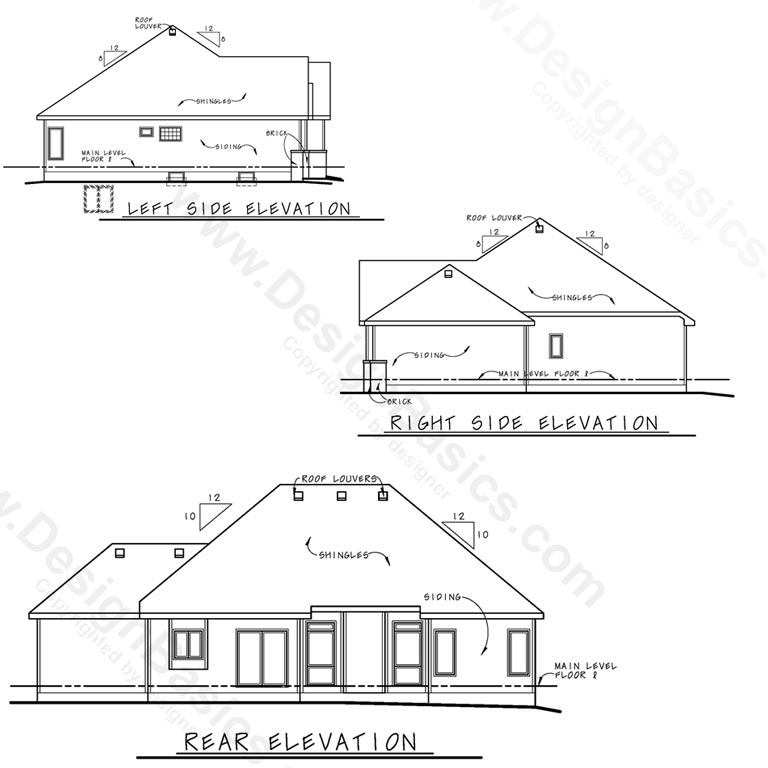
| Total Heated | 1635 | Height | 26 ‘-2″ | Foundation | Basement | Bathrooms | 2 | ||
| Garage | 728 | Exterior Walls | 2 x 4 | Garage Spaces | 3 | ||||
| Unfinished Space | 0 | ||||||||