Hepburn Terrace House Plan
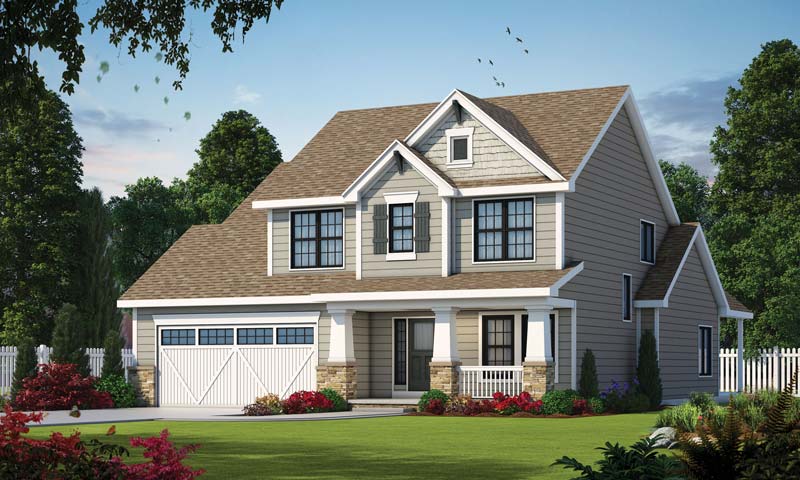
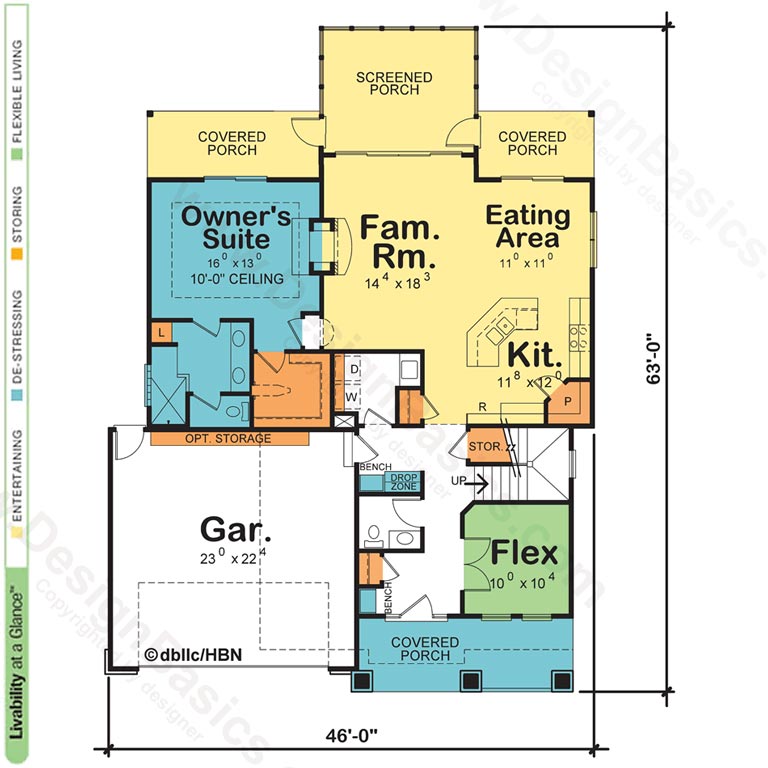
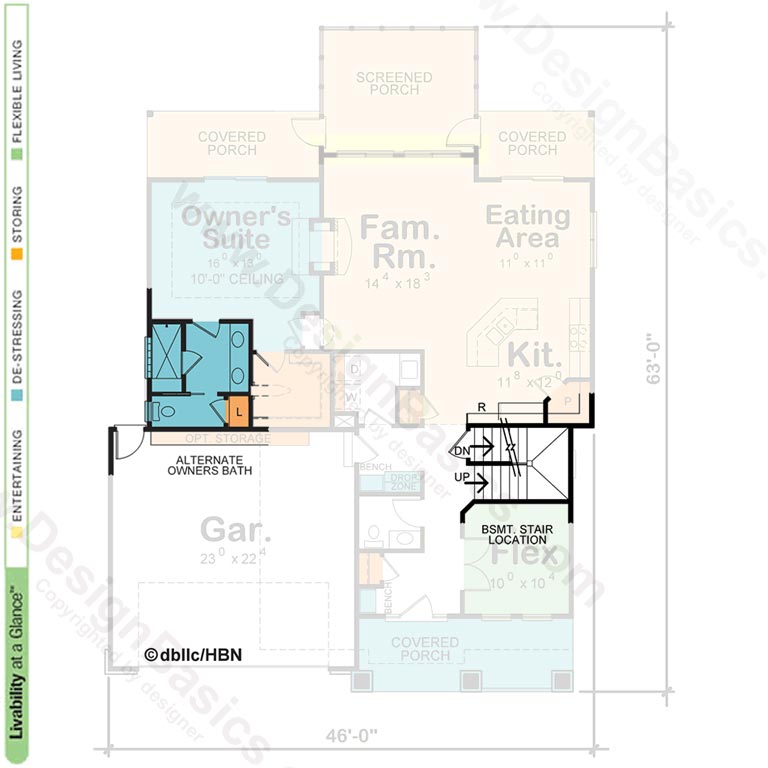
From good to great…that’s the Hepburn Terrace. With its dreamy owner’s suite, wonderfully open entertaining core, and tremendous flexibility, the original Hepburn has become “home” for families all over the country. The addition of a covered porch off the owner’s bedroom gives special meaning to sunrises and sunsets; a separate covered porch off the eating area provides the ideal grilling spot safe from inclement weather; and the large screen porch can almost become your second family room – a great place for the kids to play outside that’s safe! This home design is an ‘On the Board’ or OTB plan. As such, it is not completely drafted. Final finished square footages and dimensions may vary. Please contact our office to discuss your design needs and construction time table.
You can modify or customize every house plan!
Hepburn Terrace Custom Home Details
| Square footage | Plan Specifications | Main features | Architectural Styles | ||||||
|---|---|---|---|---|---|---|---|---|---|
| First Floor | 1415 | Width | 46′ 0″ | Main Level | 9′ 0″ | Stories | 2 | Craftsman | |
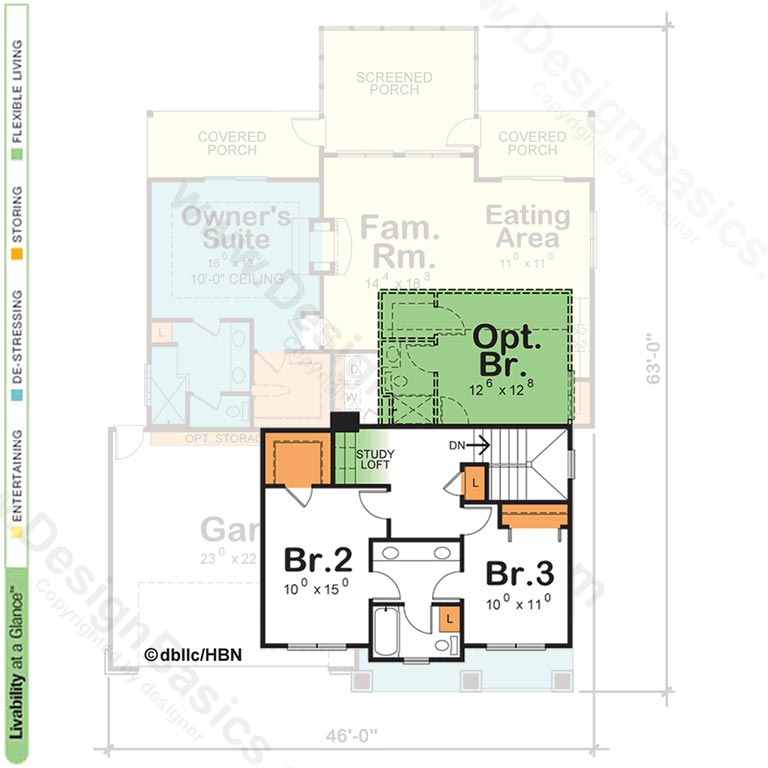
| Second Floor | 580 | Depth | 63′ 0″ | Second Level | 8′ 0″ | Bedrooms | 3 | ||
| Total Heated | 1995 | Height | 31 ‘-1″ | Foundation | Slab | Bathrooms | 3 | ||
| Garage | 532 | Exterior Walls | 2 x 4 | Garage Spaces | 2 | ||||
| Unfinished Space | 0 | ||||||||