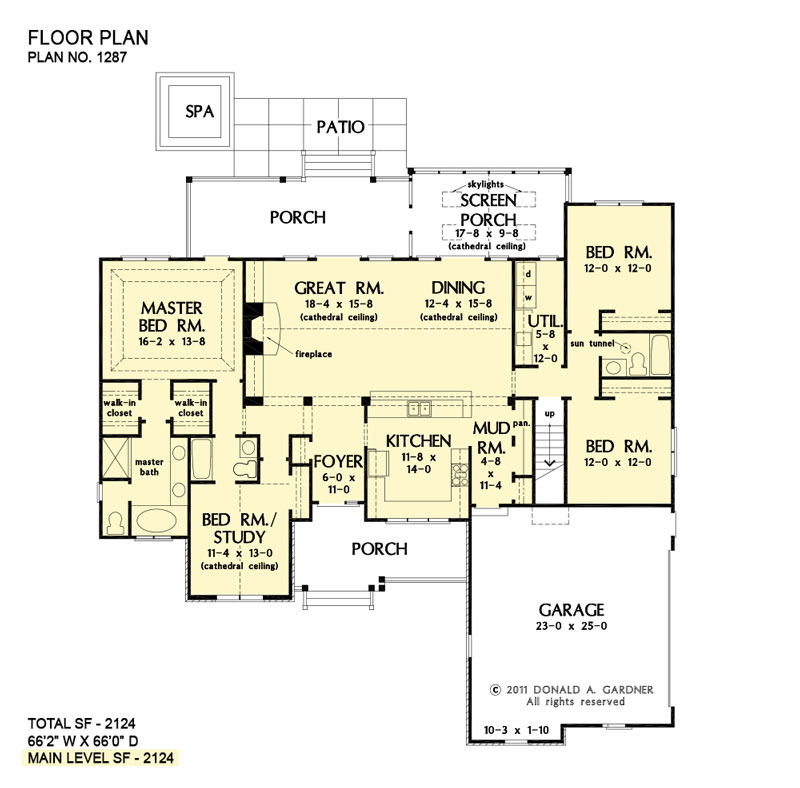
The Hardesty House Plan
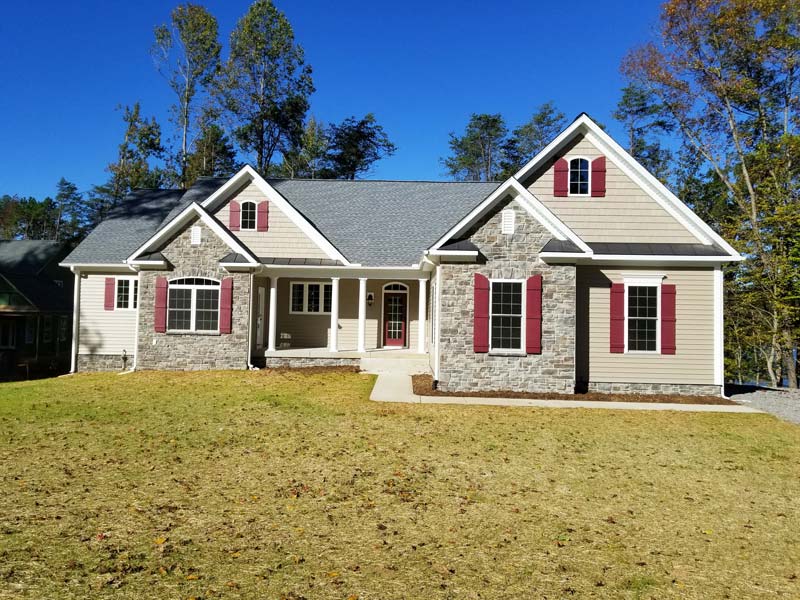
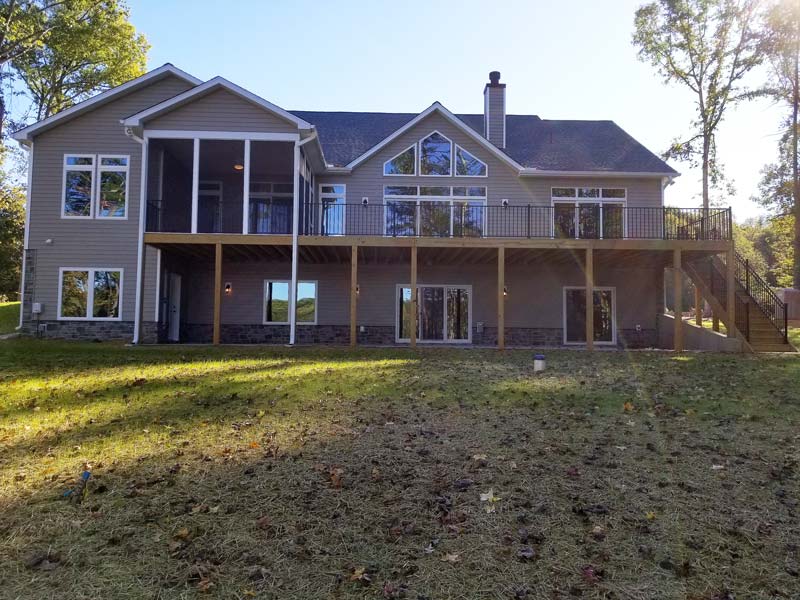
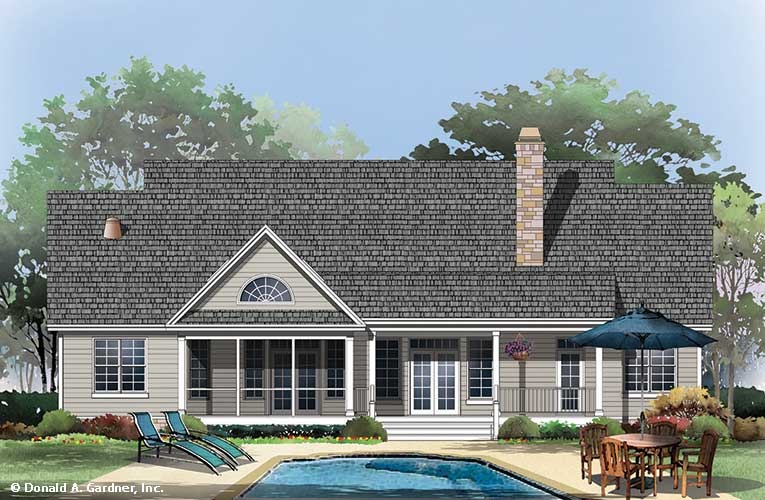
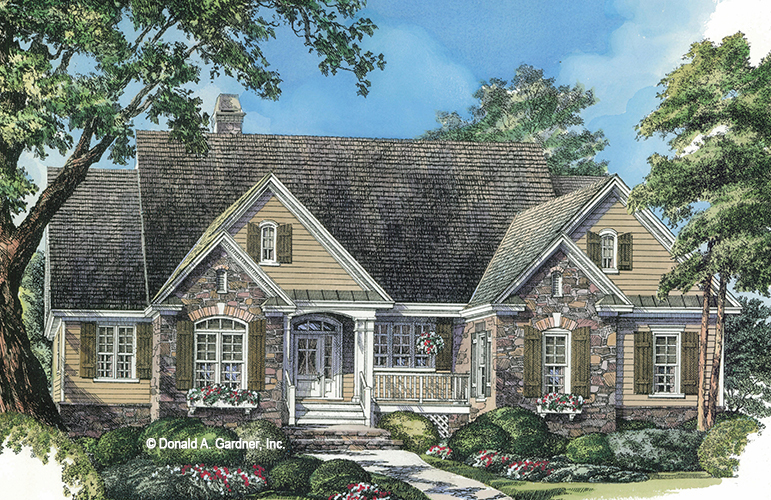
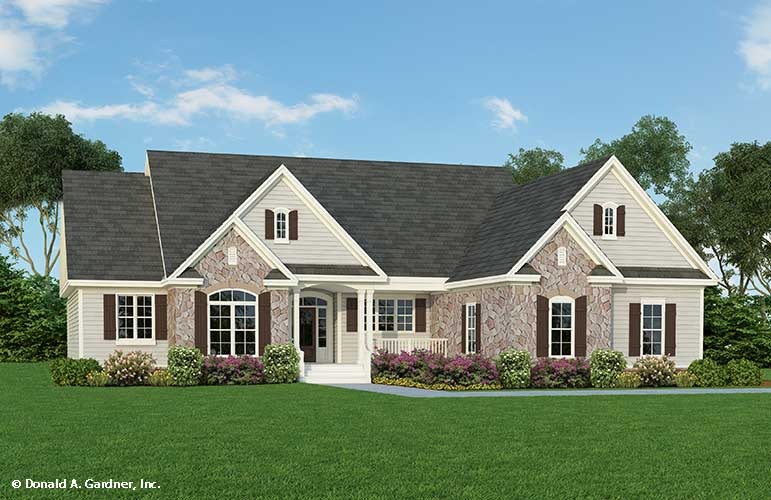
Siding and stone detailing add Craftsman charm to this ranch-style house plan. This four bedroom house plan makes the most of space, with a large kitchen overlooking the open great room and dining room area, with generous mud and utility rooms offering storage and work space. A cathedral ceiling and an abundance of windows bring light into the living space. A well-appointed master suite is a perfect place to relax in this house plan.
Disclaimer: Some images might not display correctly on Internet Explorer.
You can modify or customize every house plan!
The Hardesty Custom Home Details
Finished Square Footage
- 1st Floor: 2124 Sq. Ft.
Unfinished Square Footage
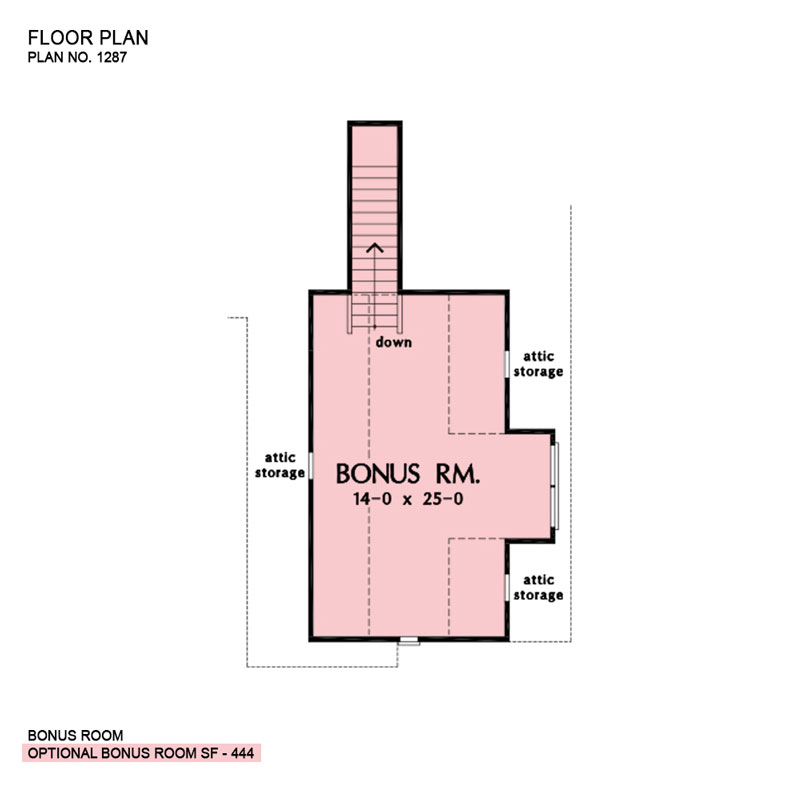
- Bonus Room: 444 Sq. Ft.
- Garage/Storage: 617 Sq. Ft.
- Patio: 259 Sq. Ft.
- Porch – Screened: 191 Sq. Ft.
- Porch – Front: 165 Sq. Ft.
- Porch – Rear: 236 Sq. Ft.
Additional Specs
- House Dimensions: 66′ 2″ x 66′ 0″
- Great Room: 18′ 0″ x 15′ 8″
- Master Bedroom: 16′ 2″ x 13′ 8″
- Exterior Wall Construction: 2×4
- ** Foundation: Crawlspace
Room Information width x depth x height
- Bedroom #3 : 12′ 0″ x 12′ 0″ x 9′ 0″
- Bedroom #4 : 12′ 0″ x 12′ 0″ x 9′ 0″
- Bedroom / Study (Cathedral): 11′ 4″ x 12′ 10″ x 15′ 3″
- Bonus Room (Sloped): 14′ 0″ x 25′ 0″ x 9′ 0″
- Dining Room (Cathedral): 12′ 8″ x 15′ 8″ x 16′ 0″
- Foyer : 6′ 0″ x 11′ 0″ x 9′ 0″
- Garage : 23′ 0″ x 25′ 0″ x 0′ 0″
- Garage Storage Bay : 10′ 4″ x 1′ 10″ x 0′ 0″
- Great Room (Cathedral): 18′ 0″ x 15′ 8″ x 16′ 0″
- Kitchen : 11′ 8″ x 14′ 0″ x 9′ 0″
- Master Bedroom (Tray): 16′ 2″ x 13′ 8″ x 10′ 6″
- Porch – Rear : 25′ 8″ x 9′ 4″ x 9′ 0″
- Porch – Front : 20′ 4″ x 7′ 0″ x 9′ 9″
- Porch – Screen (Cathedral): 17′ 8″ x 9′ 8″ x 18′ 5″
- Utility Room : 5′ 8″ x 12′ 0″ x 9′ 0″