The Markham House Plan
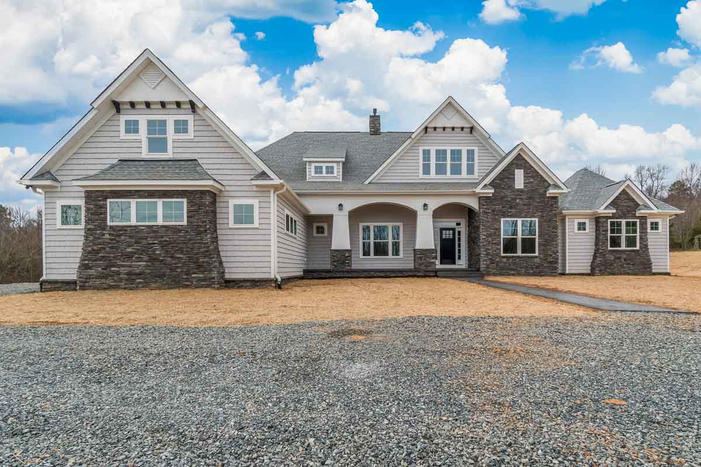
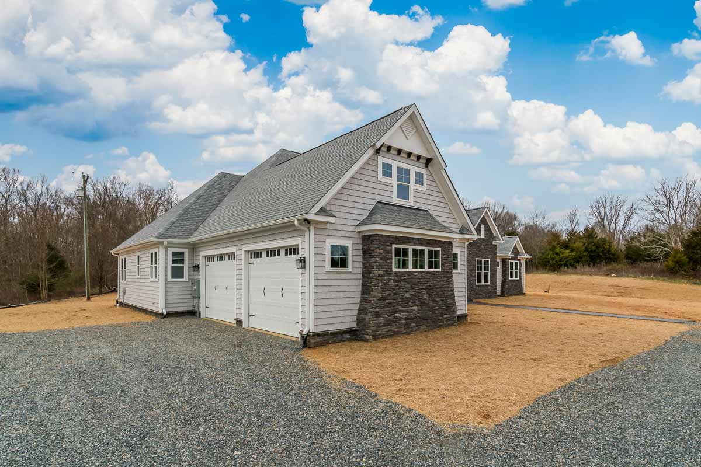
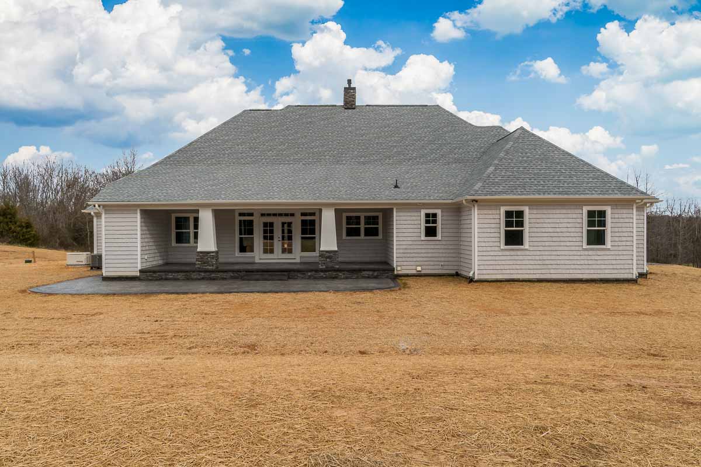
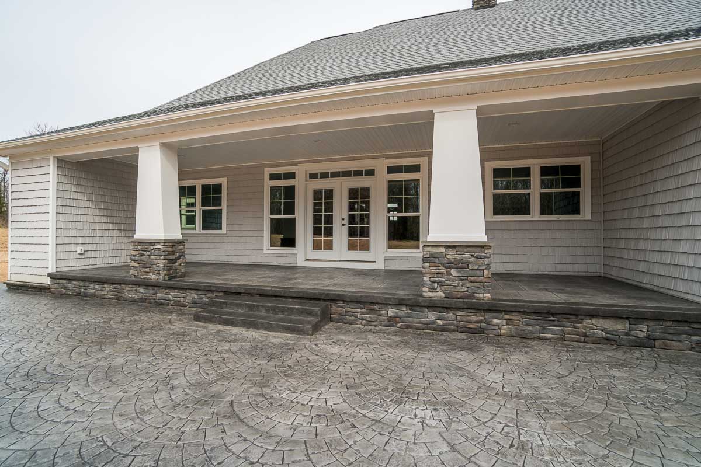
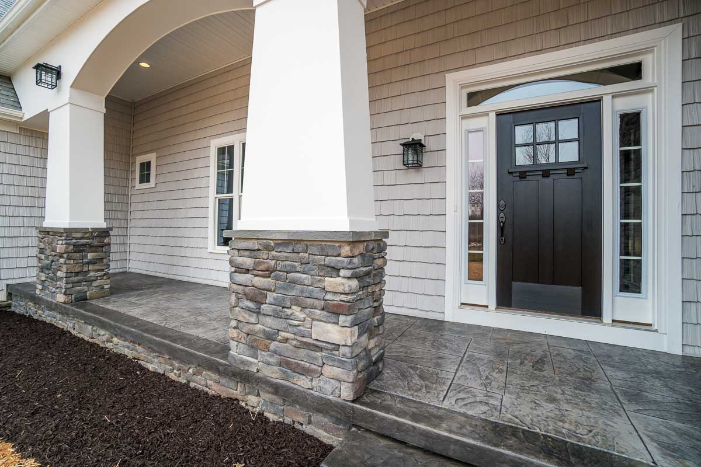
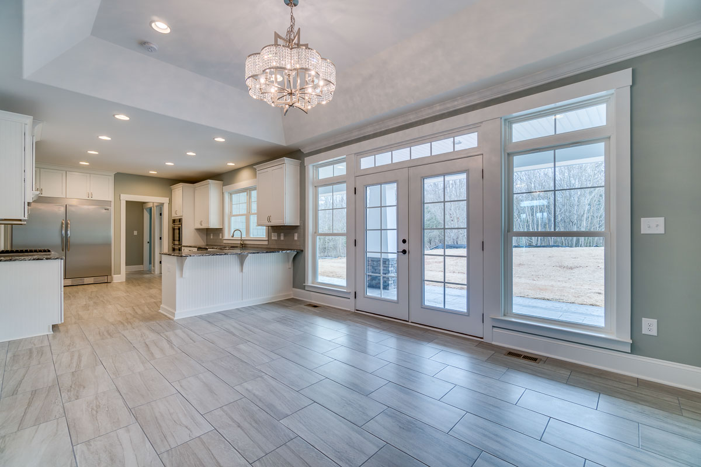
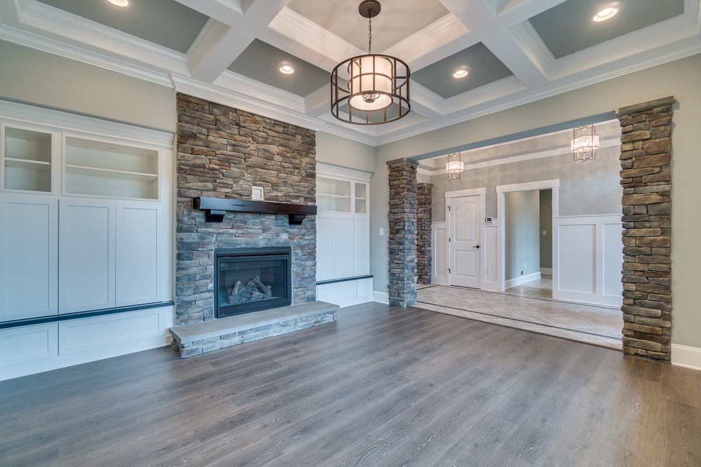
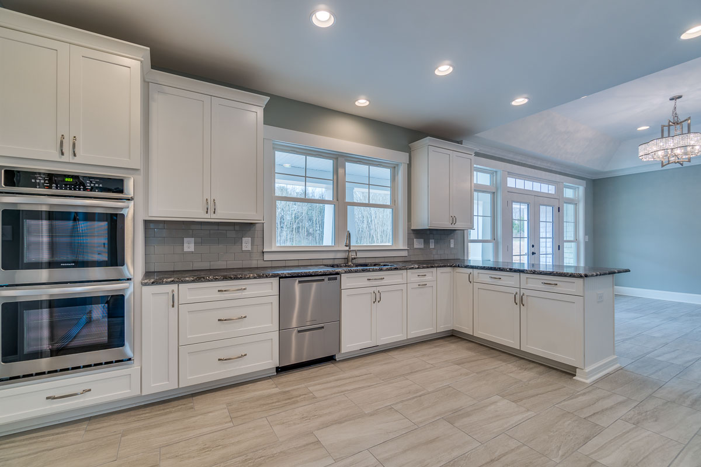
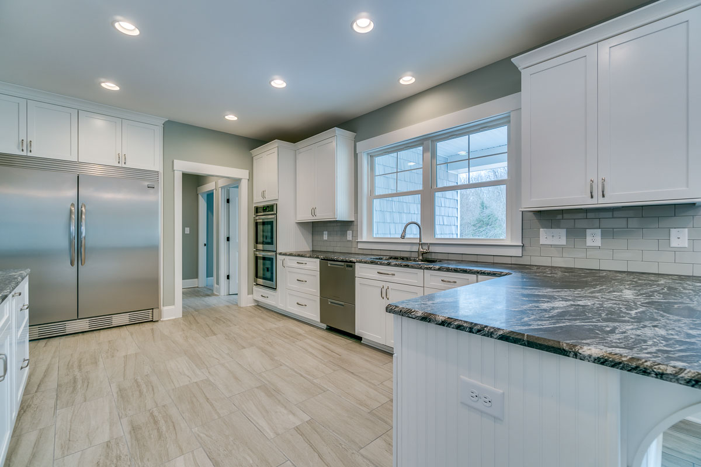
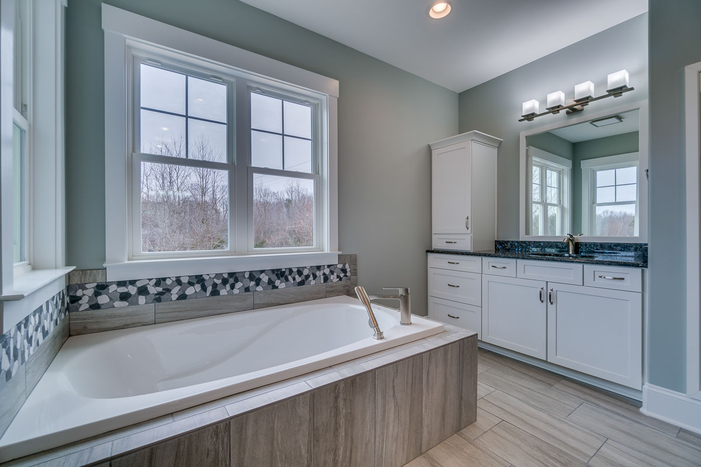
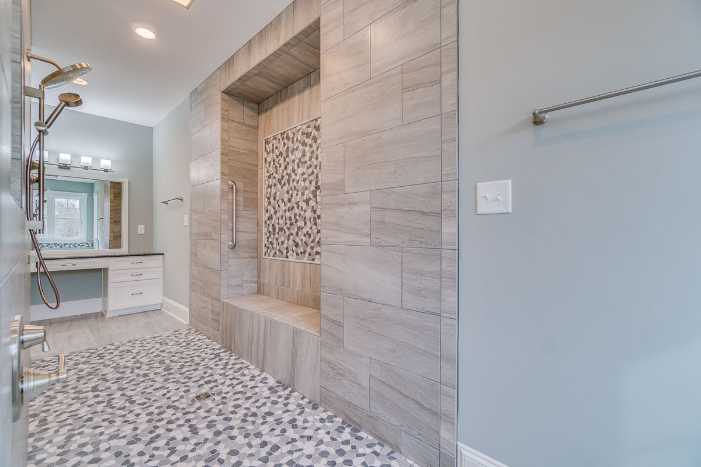

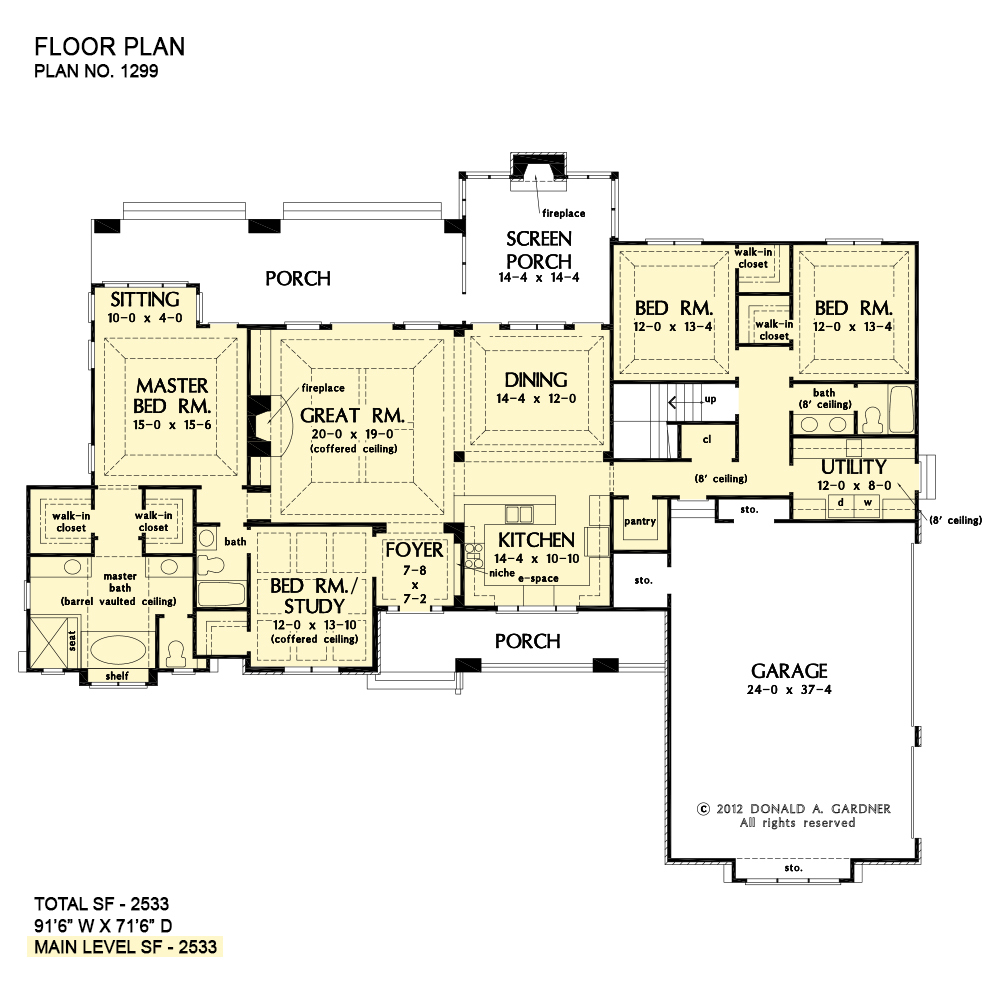
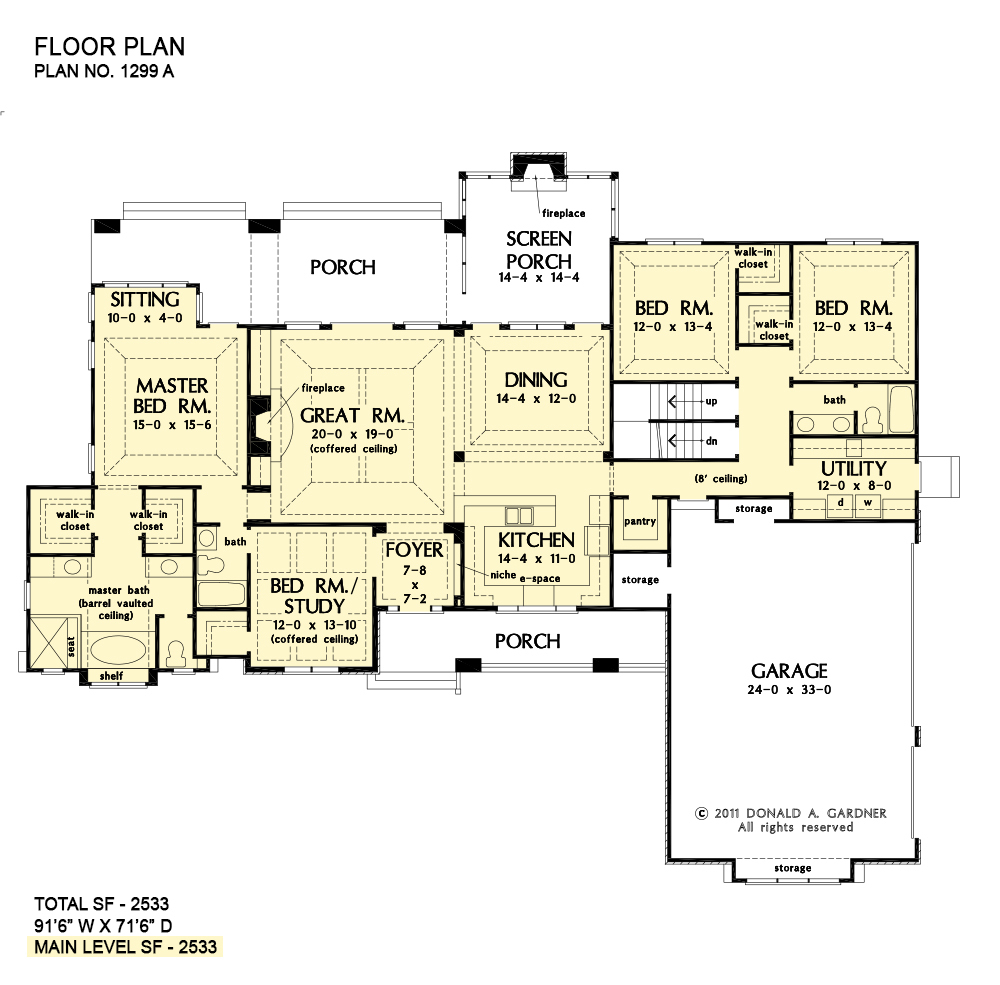
Multiple gables and arches create an attractive exterior for this family-friendly one-story house plan. The Markham makes efficient use of space with garage storage, a full pantry, and a spacious utility room just off the three-car garage. Each bedroom in this house plan has a walk-in closet and decorative ceiling treatments, and the master bedroom includes a sitting area and access to the back porch. The house plan has a screen porch off the dining room which features an inviting fireplace for year-round enjoyment.
Disclaimer: Some images might not display correctly on Internet Explorer.
You can modify or customize every house plan!
Home Details
Finished Square Footage
- 1st Floor: 2533 Sq. Ft.
Unfinished Square Footage
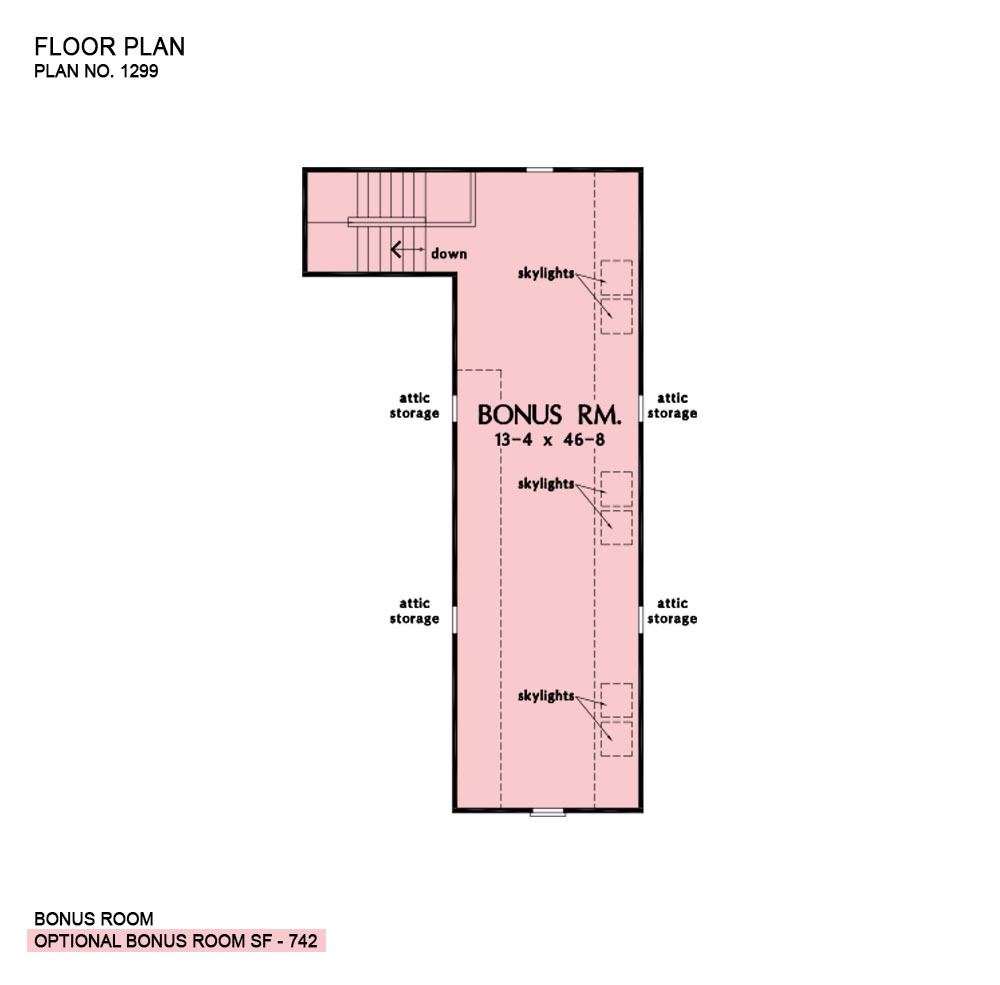
- Bonus Room: 742 Sq. Ft.
- Garage/Storage: 903 Sq. Ft.
- Porch – Screened: 218 Sq. Ft.
- Porch – Front: 172 Sq. Ft.
- Porch – Rear: 335 Sq. Ft.
Additional Specs
- House Dimensions: 91′ 6″ x 71′ 6″
- Great Room: 20′ 4″ x 18′ 10″
- Master Bedroom: 15′ 0″ x 15′ 6″
- Exterior Wall Construction: 2×4
- ** Foundation: Crawlspace
Room Information width x depth x height
- Bedroom #3 (Tray): 12' 0" x 13' 4" x 10' 6"
- Bedroom #4 (Tray): 12' 0" x 13' 4" x 10' 6"
- Bedroom / Study (Coffered): 12' 0" x 13' 10" x 12' 0"
- Bonus Room (Clipped): 13' 4" x 46' 8" x 9' 0"
- Dining Room (Tray): 14' 4" x 12' 6" x 12' 0"
- E-Space (Flat): 3' 0" x 2' 0" x 12' 0"
- Foyer (Tray): 7' 8" x 7' 2" x 12' 0"
- Garage : 24' 0" x 33' 0" x 0' 0"
- Garage Storage : 7' 0" x 2' 0" x 0' 0"
- Garage Storage Bay : 11' 4" x 2' 0" x 0' 0"
- Great Room (Tray): 20' 4" x 18' 10" x 15' 0"
- Kitchen : 14' 4" x 11' 0" x 12' 0"
- Master Bedroom (Tray): 15' 0" x 15' 6" x 11' 0"
- Porch – Rear : 25' 6" x 10' 4" x 12' 0"
- Porch – Front : 28' 6" x 6' 0" x 12' 0"
- Porch – Screen : 14' 2" x 14' 4" x 9' 0"
- Storage (1st Fl.) : 5' 8" x 3' 4" x 8' 0"
- Utility Room : 12' 0" x 8' 0" x 8' 0"
- Storage (Other) : 5' 4" x 5' 8" x 0' 0"