
The Steeplechase
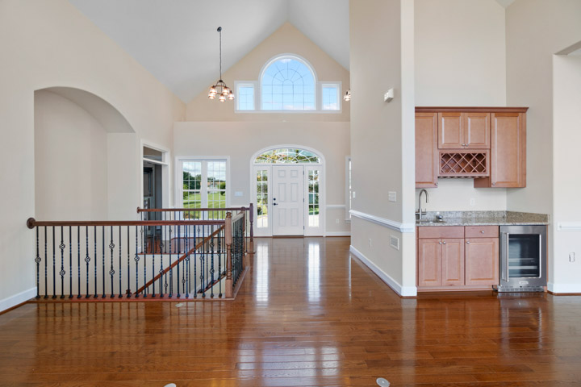
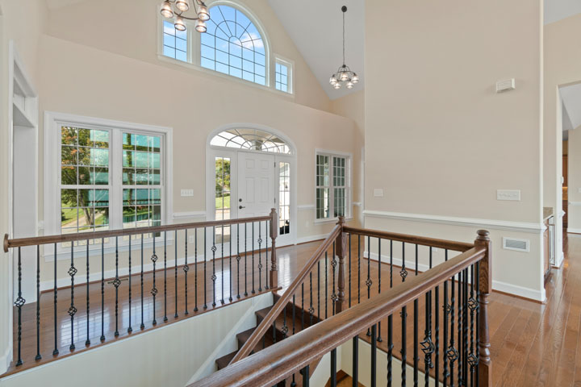
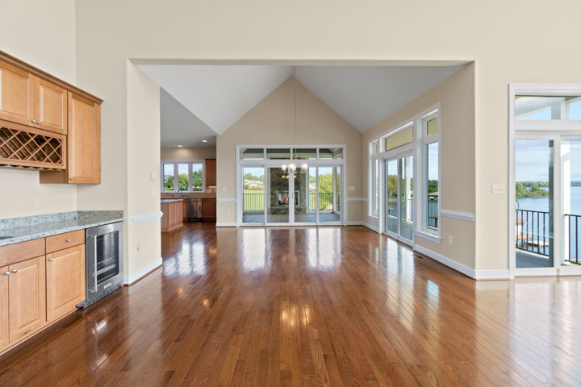
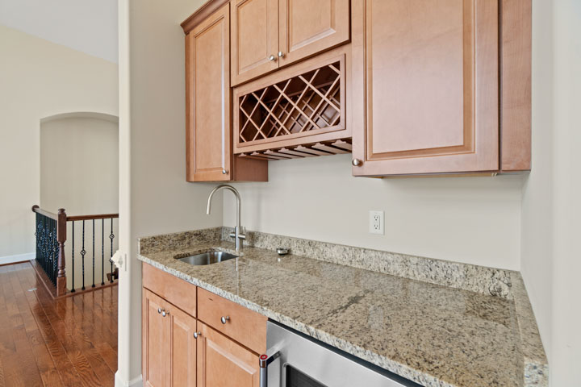

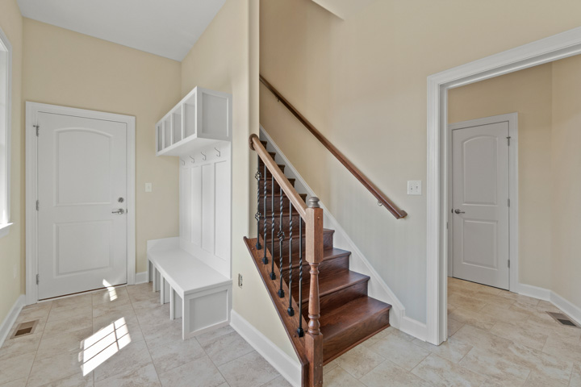
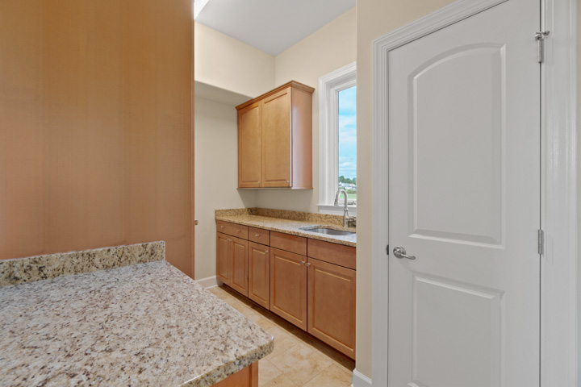
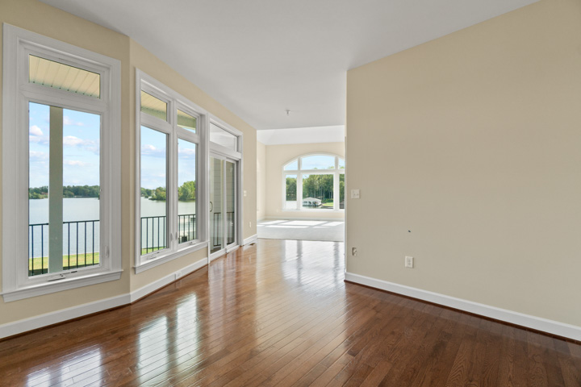
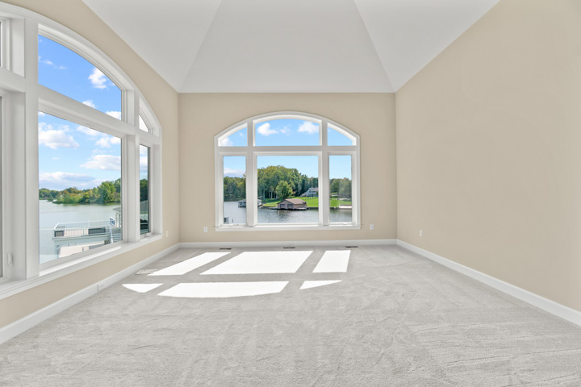

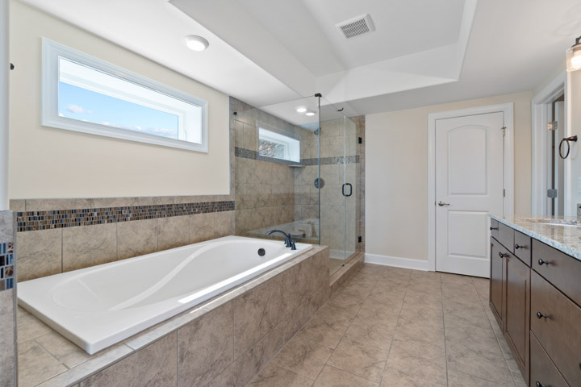
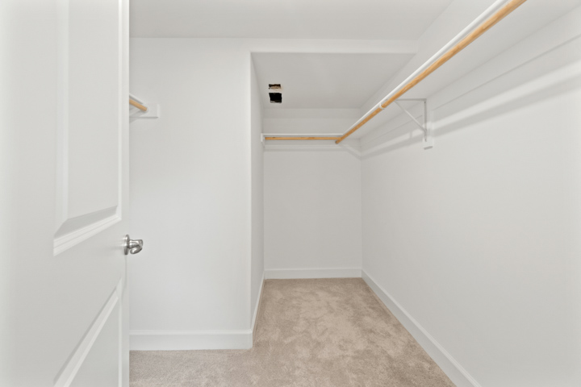
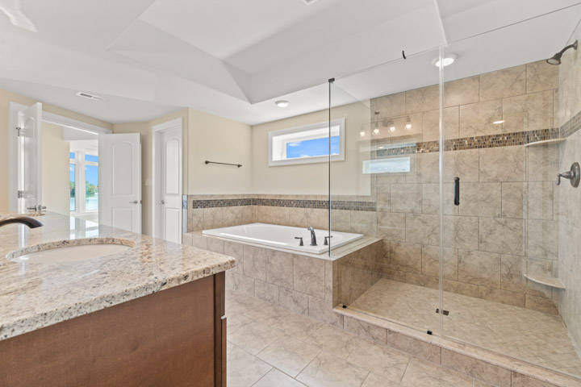
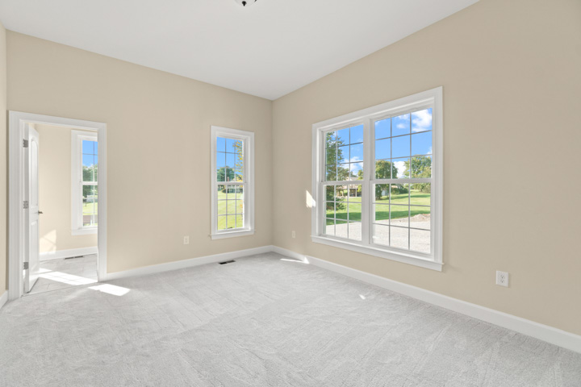
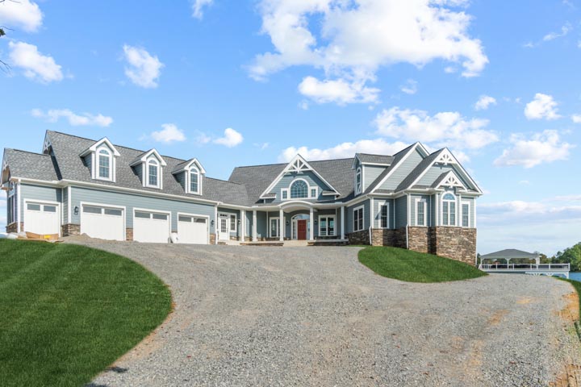
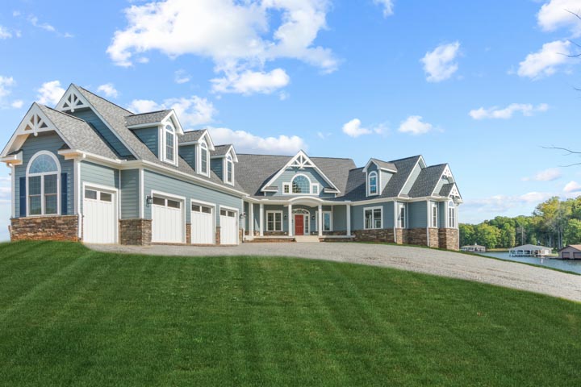
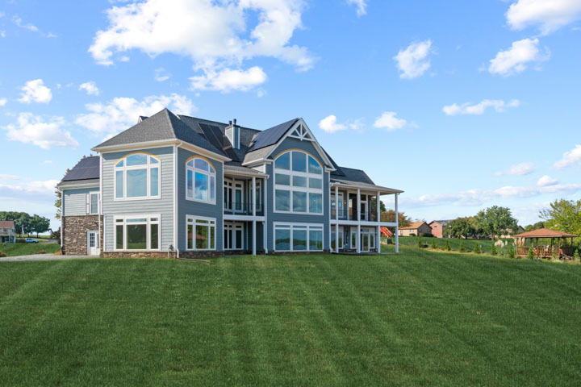
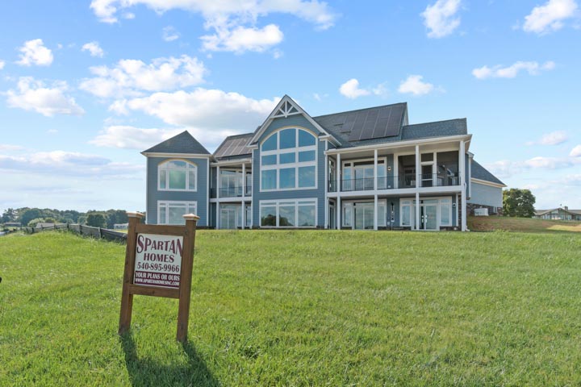
Disclaimer: Some images might not display correctly on Internet Explorer.
You can modify or customize every house plan!
The Steeplechase Home Details
Finished Square Footage
- 1st Floor: 3040 Sq. Ft.
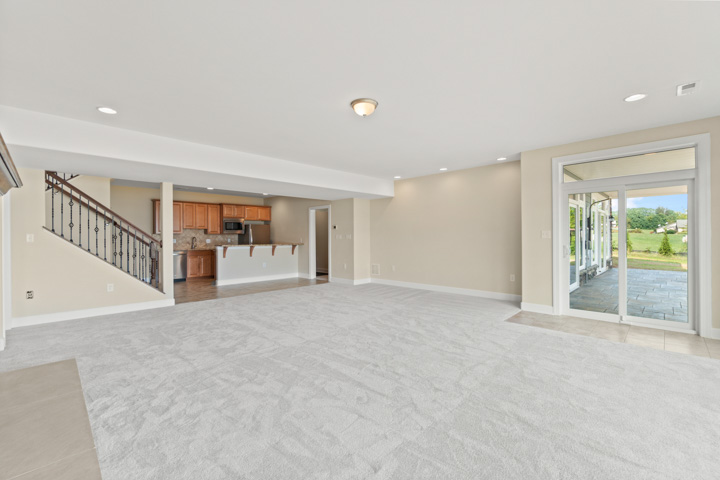
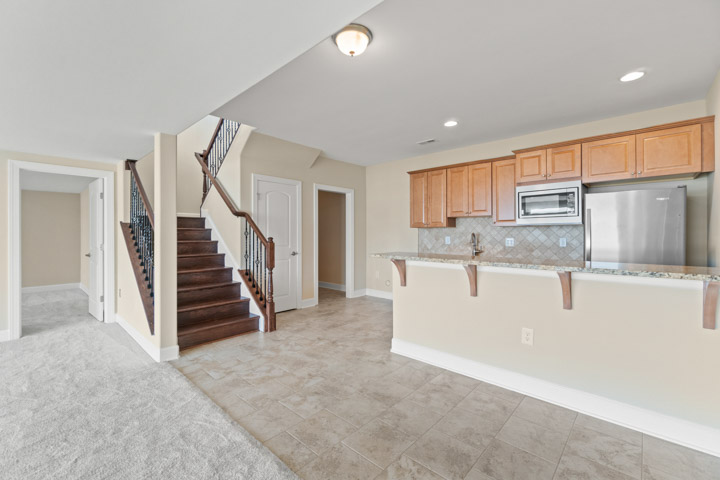
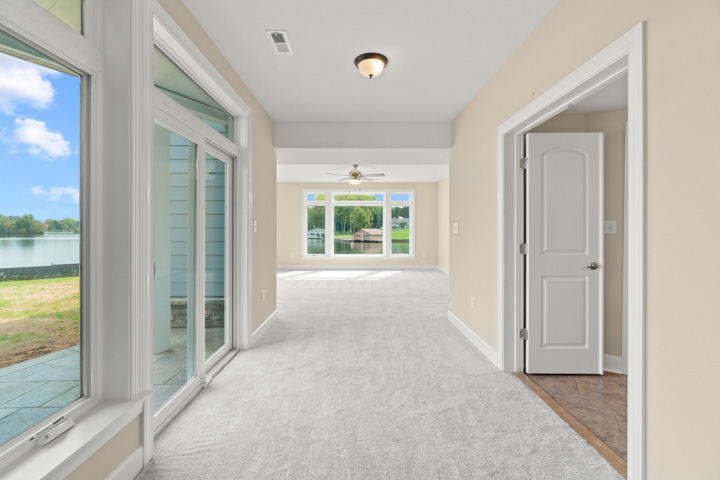
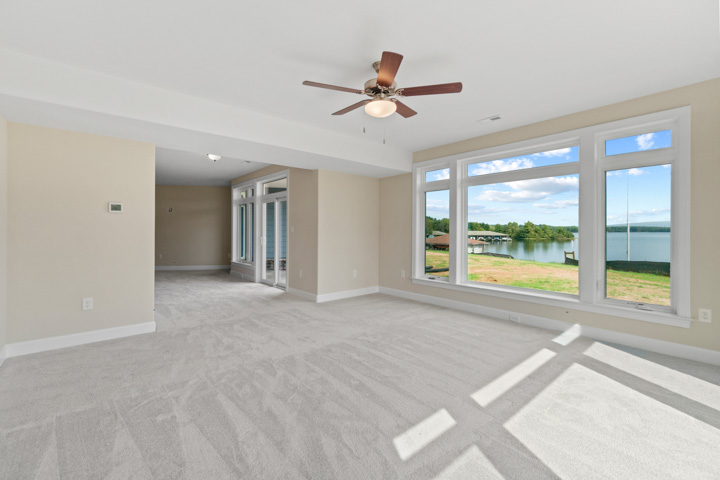
- Basement: 1736 Sq. Ft.
Unfinished Square Footage
- Garage/Storage: 976 Sq. Ft.
- Porch: 971 Sq. Ft.
Additional Specs
- House Dimensions: 106′ 1″ x 104′ 2″
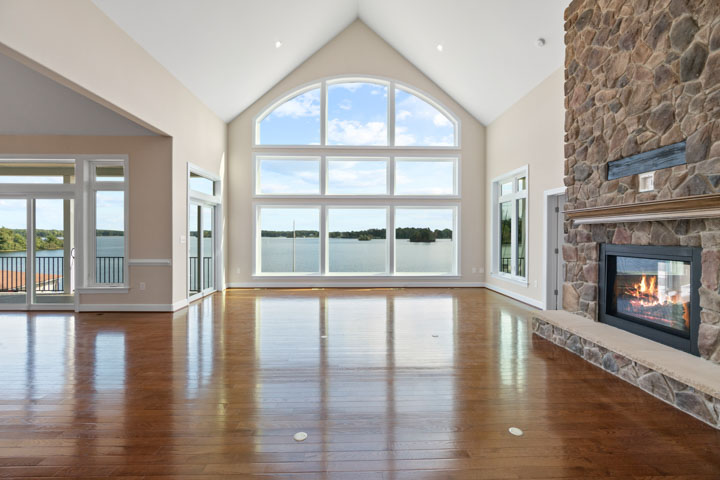
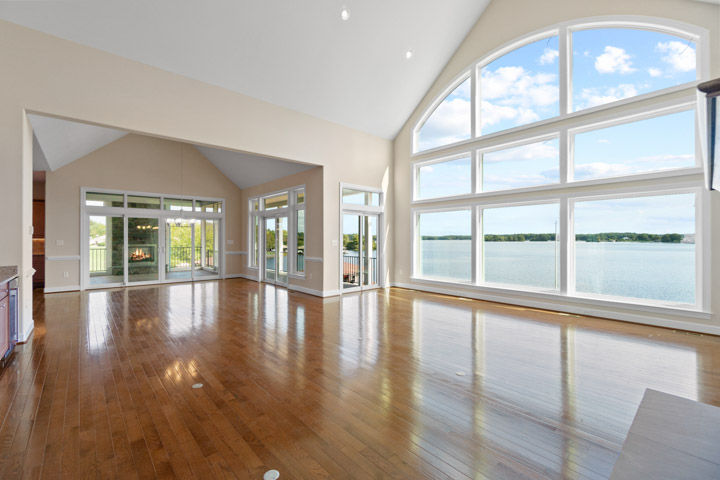
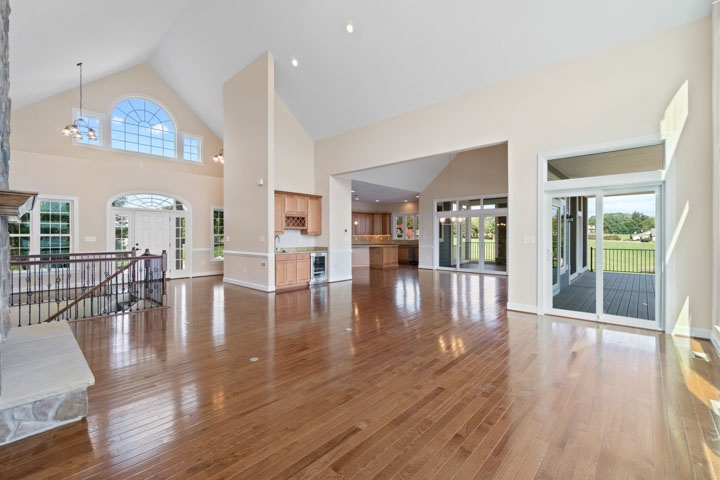
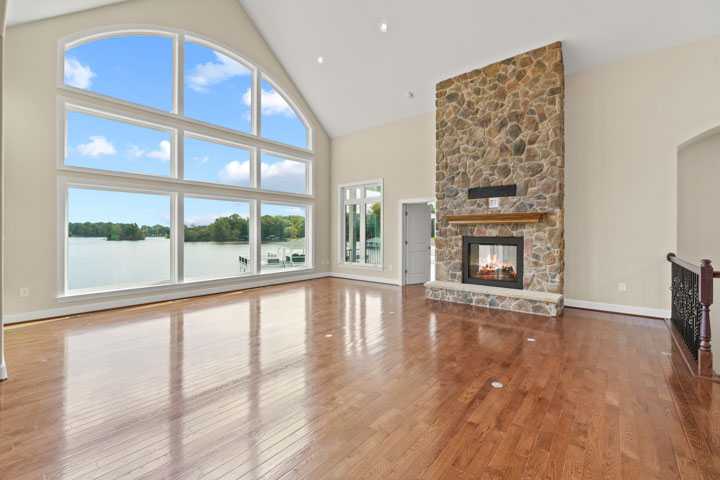
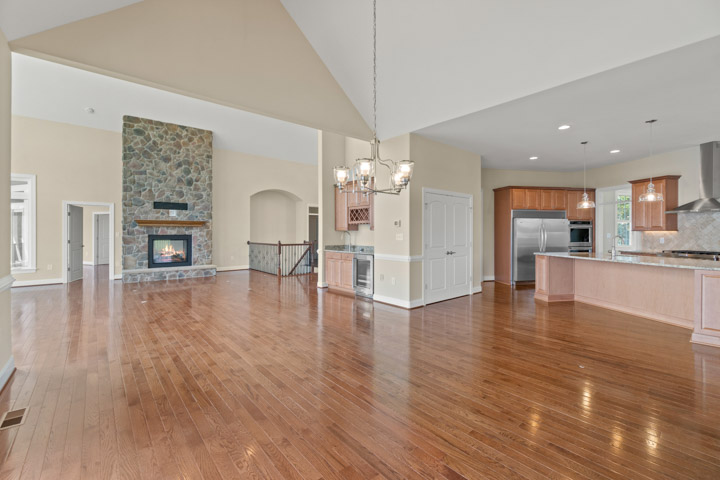
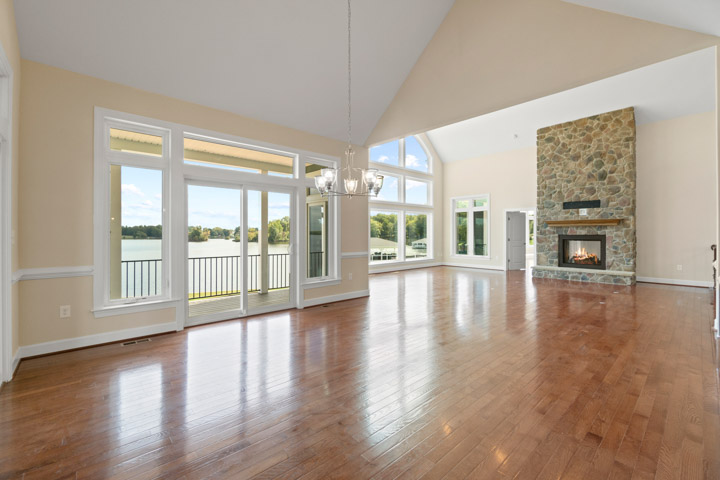
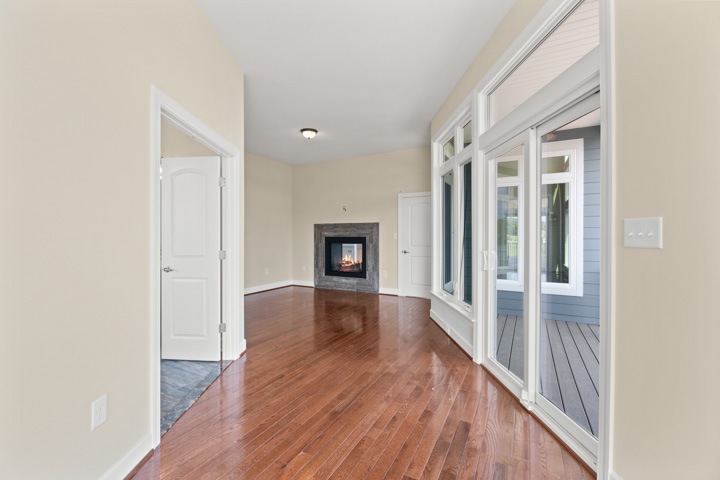
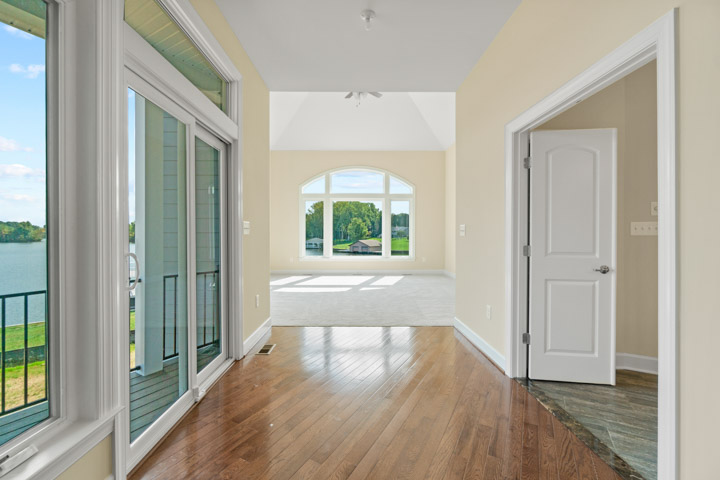
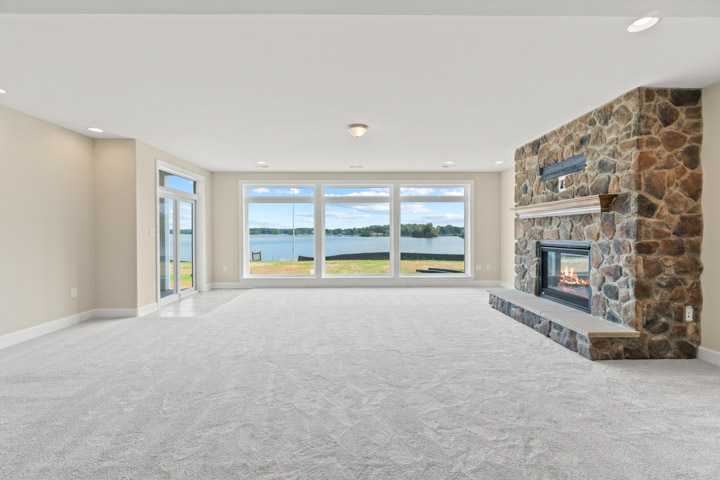
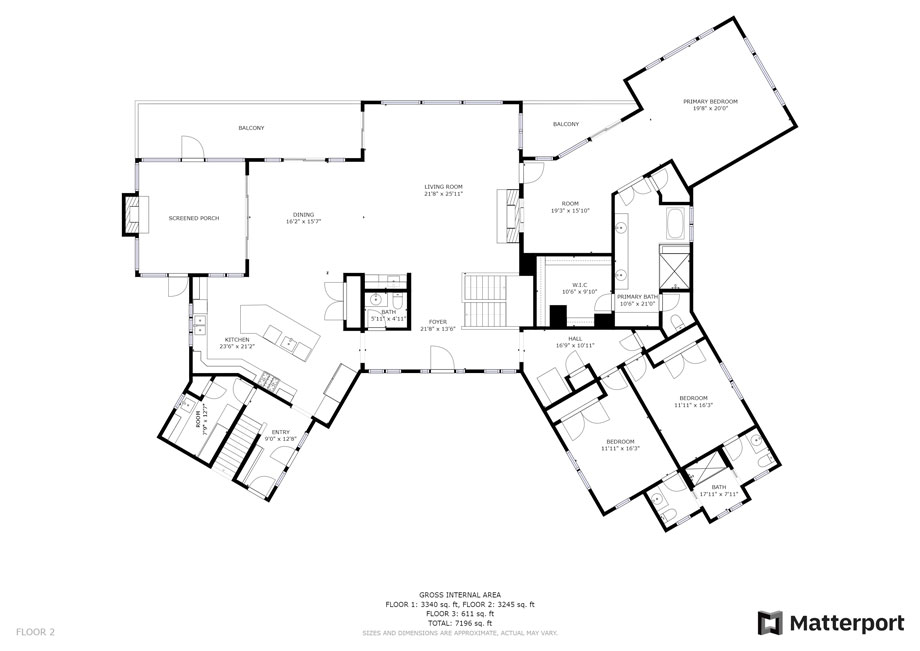
- Great Room: 21′ 8″ x 21′ 0″ “
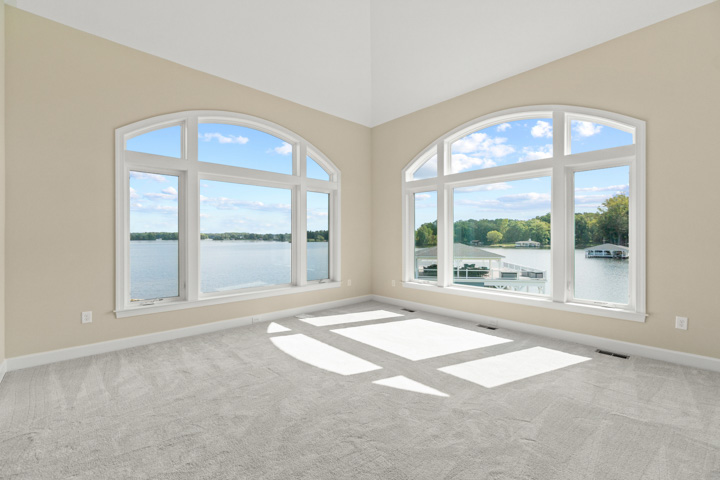
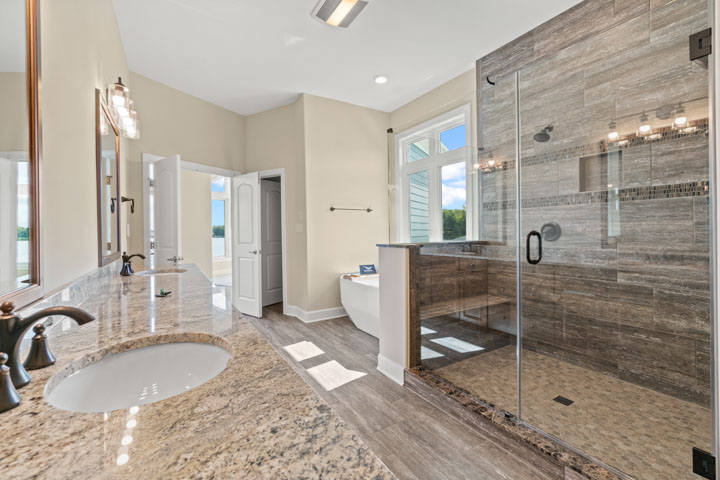
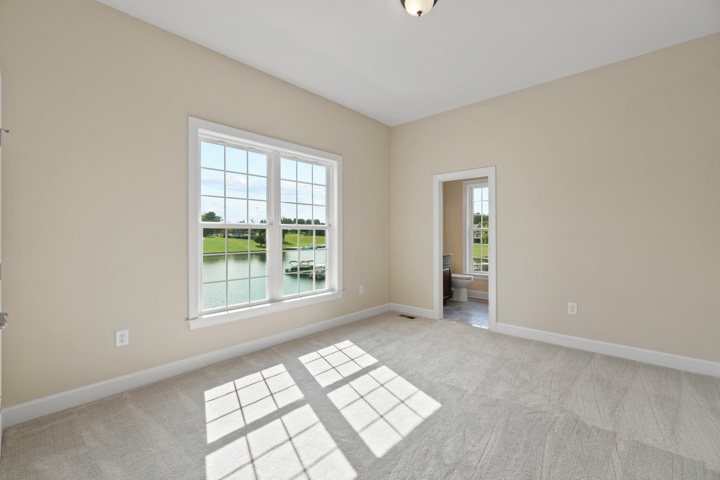
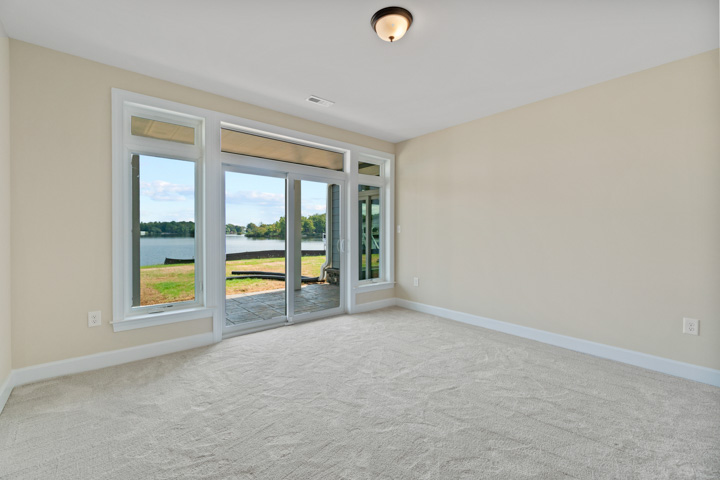
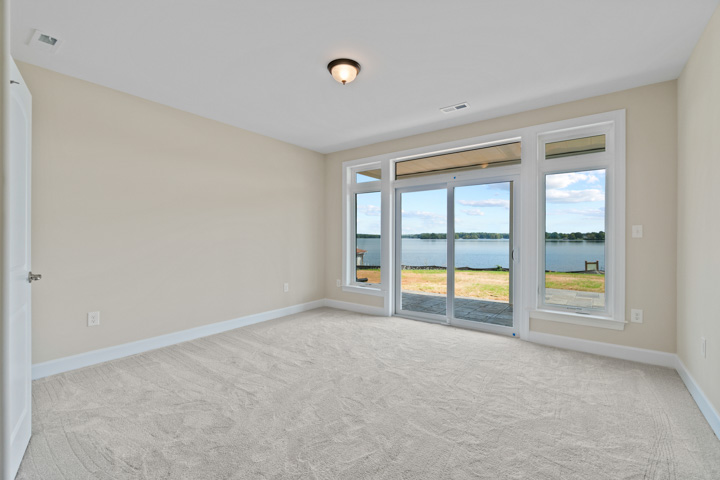
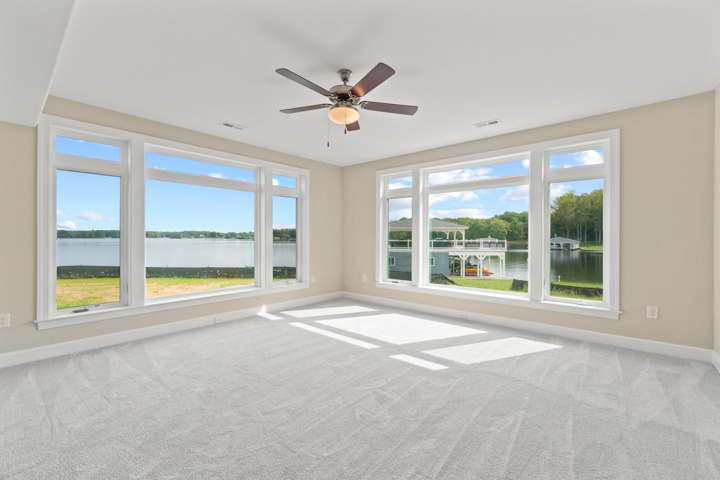
- Master Bedroom: 15′ 0″ x 15′ 0″
- Exterior Wall Construction: 2×4
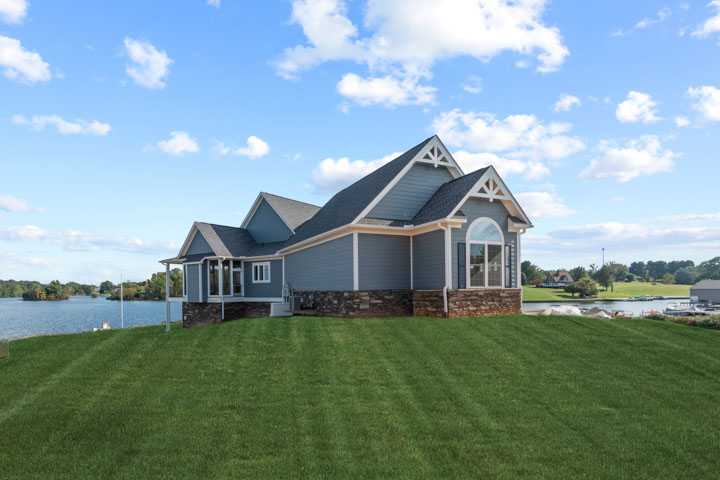
- ** Foundation: Walkout Basement
Room Information width x depth x height
- Master Bedroom (Cathedral): 15′ 0″ x 15′ 0″ x 20′ 10″
- Bedroom / Study (Flat): 12′ 4″ x 16′ 0″ x 10′ 0″6″
- Bedroom #2: 12′ 0″ x 14′ 0″ x 10′ 0″
- Garage: 23′ 7″ x 35′ 7″ x 0′ 0″
- Bedroom #3: 12′ 0″ x 14′ 0″ x 10′ 0″
- Bedroom #4: 22′ 3″ x 15′ 10″ x 8′ 0″
- Bedroom #5: 13′ 0″ x 15′ 8″ x 8′ 0″
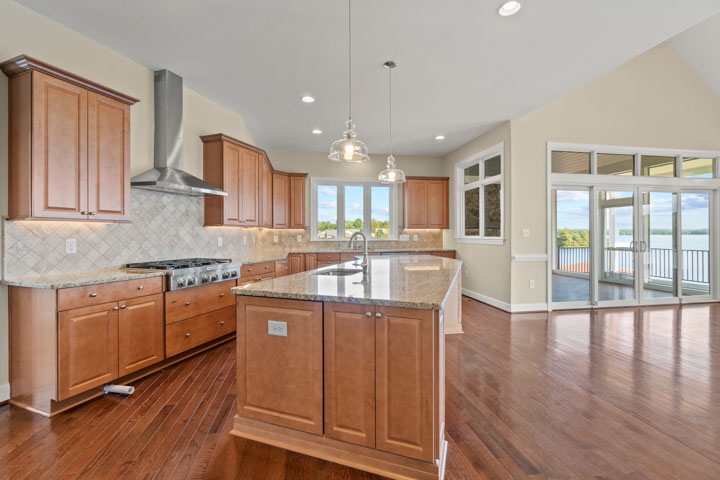
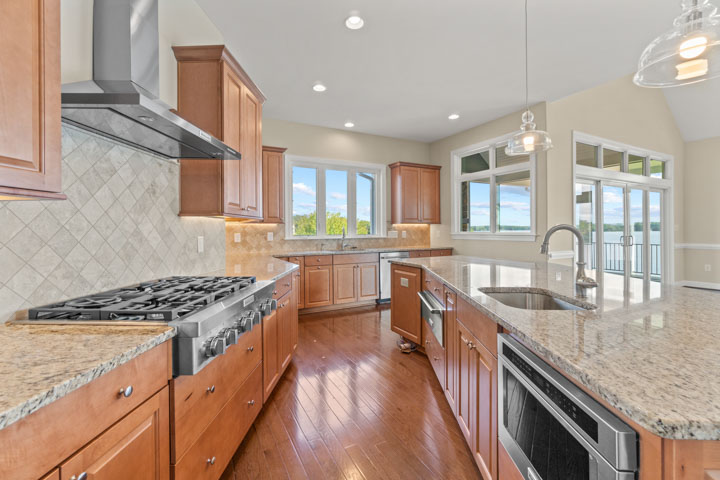
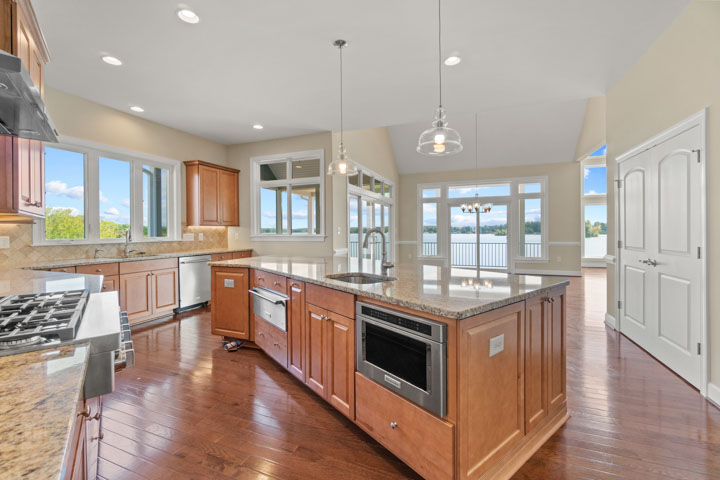
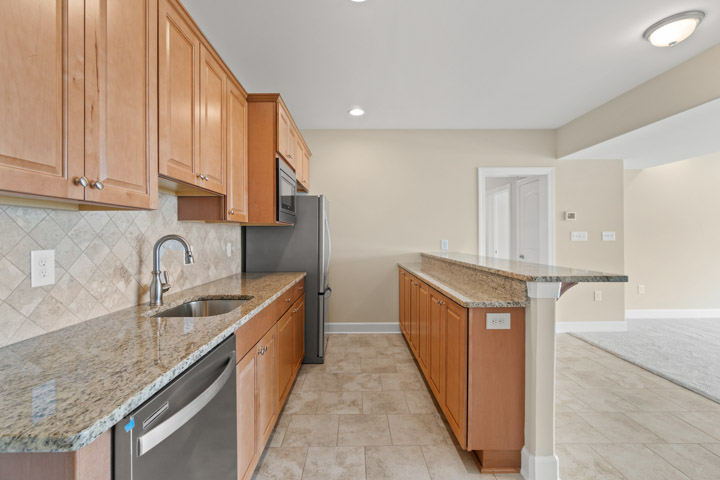
- Kitchen: 15′ 8″ x 13′ 2″ x 10′ 0″
- Utility Room: 10′ 6″ x 12′ 2″ x 10′ 0″
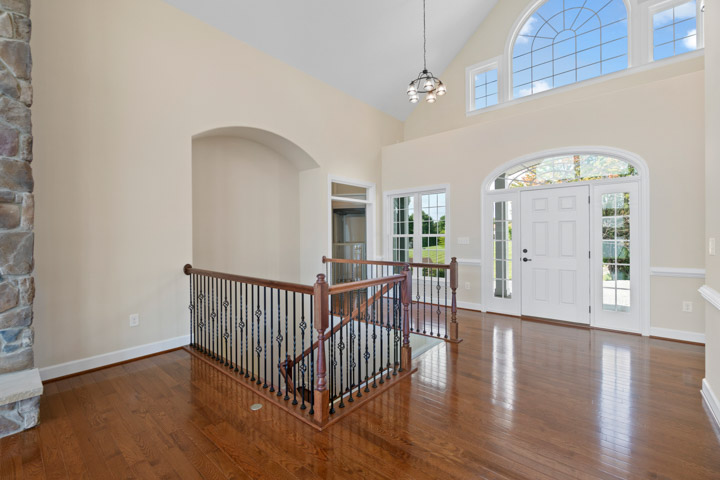
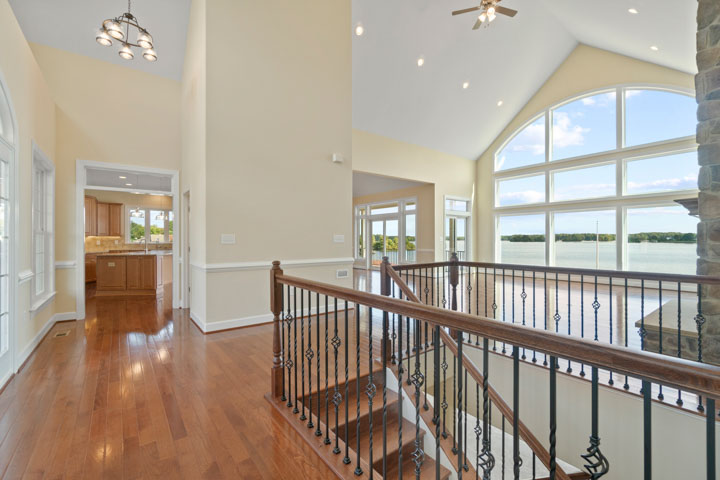
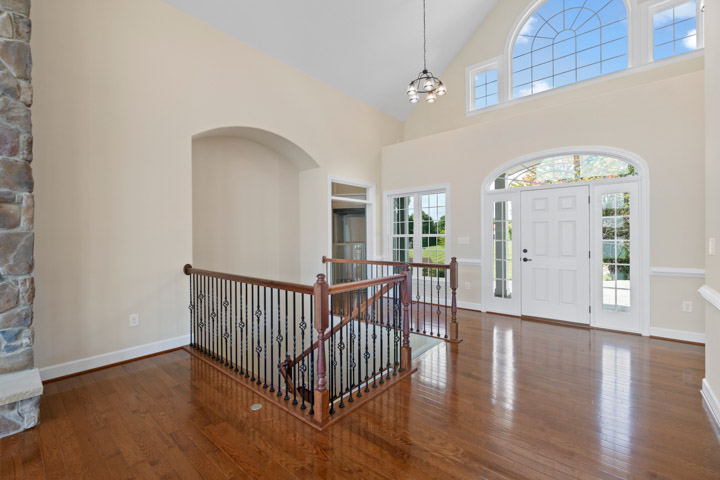
- Foyer (Cathedral): 21′ 8″ x 5′ 6″ x 25′ 0″
- Dining Room (Cathedral): 15′ 8″ x 15′ 8″ x 25′ 0″
- Great Room (Cathedral): 21′ 8″ x 21′ 0″ x 25′ 0″
- Storage (Other): 15′ 2″ x 10′ 0″ x 0′ 0″
- Porch – Other #1: 13′ 0″ x 8′ 0″ x 0′ 0″
- Other #2: 13′ 10″ x 13′ 2″ x 0′ 0″
- Porch – Front: 27′ 11″ x 7′ 9″ x 0′ 0″
- Porch – Left: 8′ 0″ x 17′ 0″ x 0′ 0″
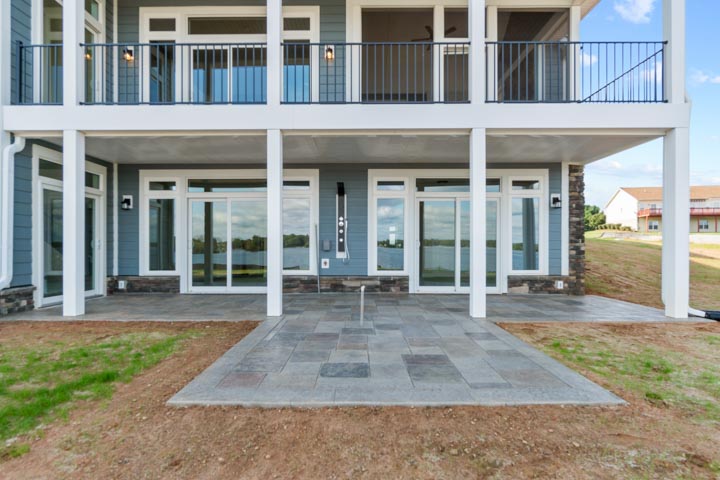
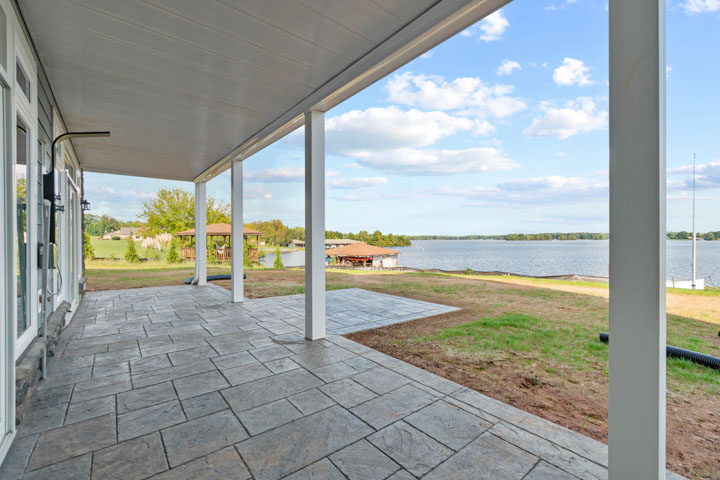
- Deck / Patio: 24′ 0″ x 8′ 6″ x 0′ 0″
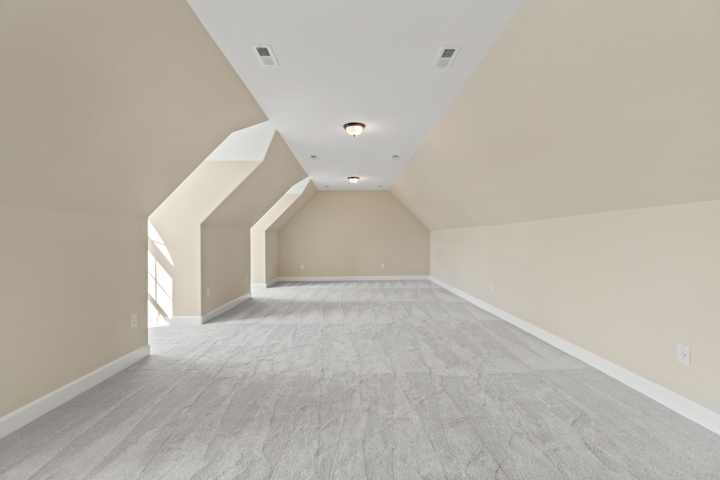
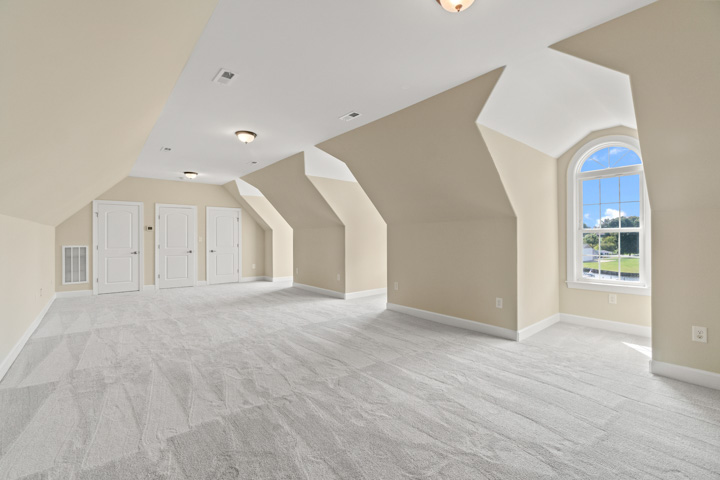
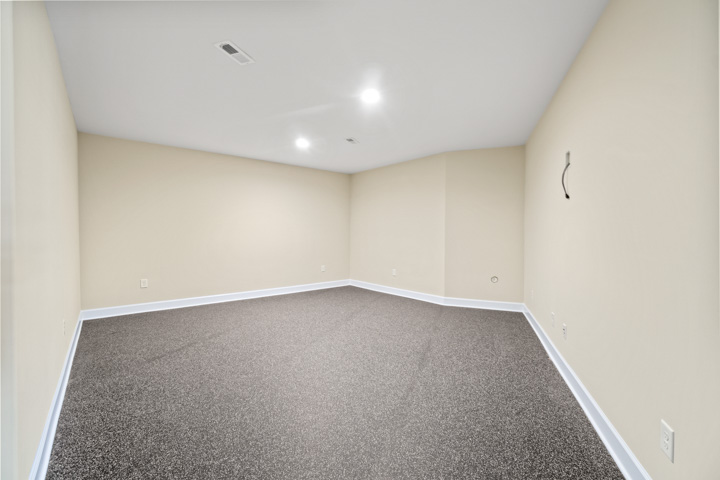
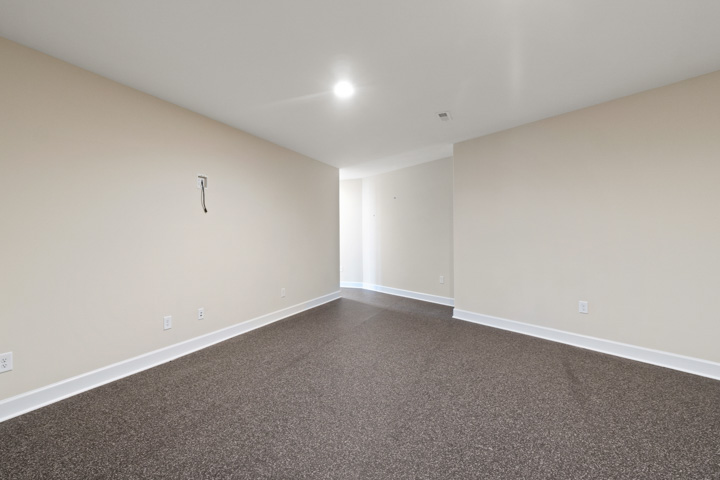
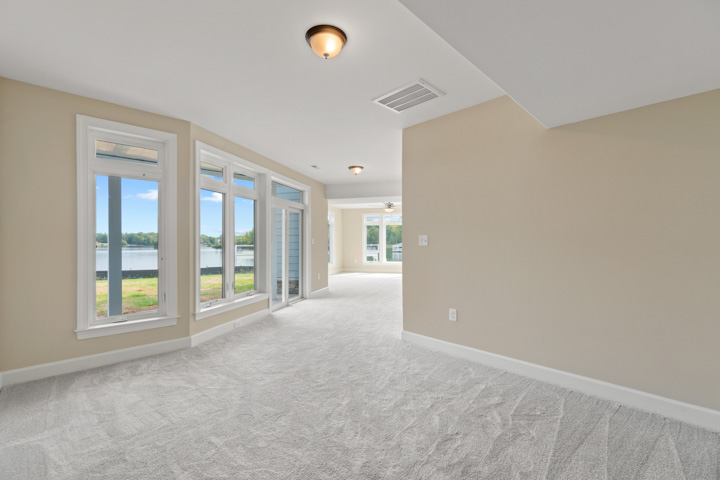
- Media Room: 21′ 8″ x 24′ 0″ x 9′ 6″
- Garage Storage Bay: 11′ 3″ x 8′ 0″ x 0′ 0″
- Storage (1st Fl.): 3′ 2″ x 2′ 0″ x 0′ 0″
- Other: 23′ 5″ x 22′ 2″ x 0′ 0″
- Other #3: 5′ 10″ x 2′ 2″ x 10′ 0″
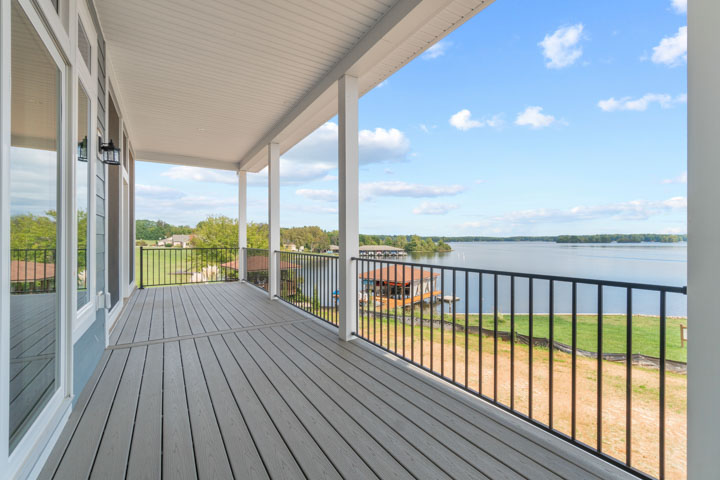
- Porch – Rear: 24′ 0″ x 8′ 0″ x 0′ 0″
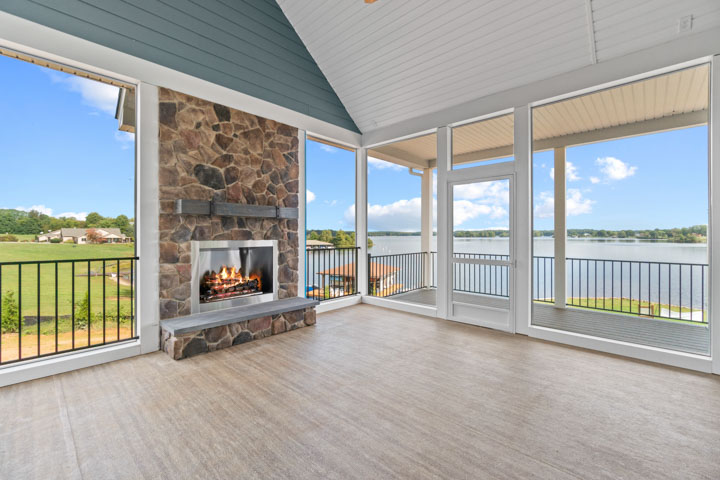
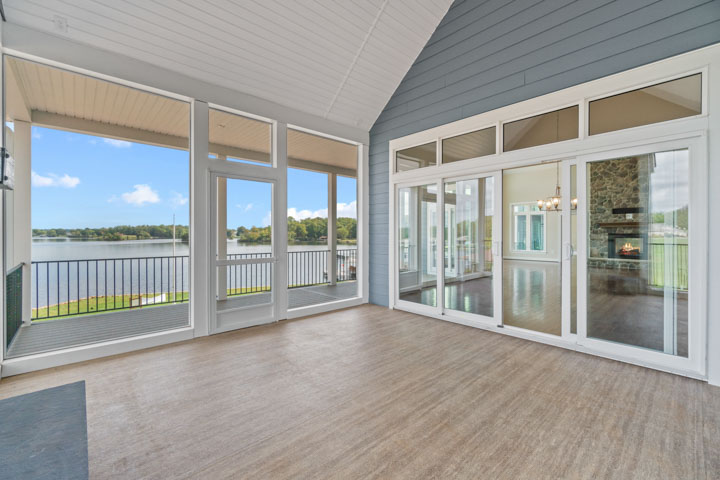
- Porch – Screen:14′ 10″ x 15′ 6″ x 0′ 0″
- Deck / Patio #2:15′ 0″ x 8′ 0″ x 0′ 0″

Watch Video Footage of The House
Video available on Vimeo