Cedar Glen House Plan
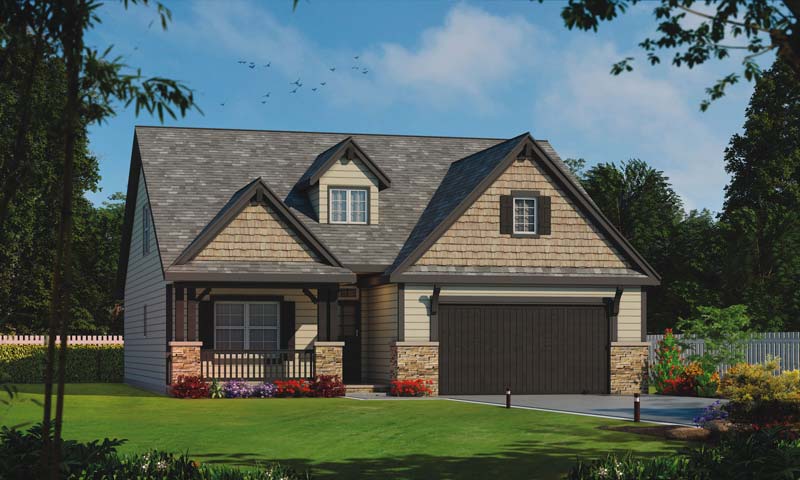
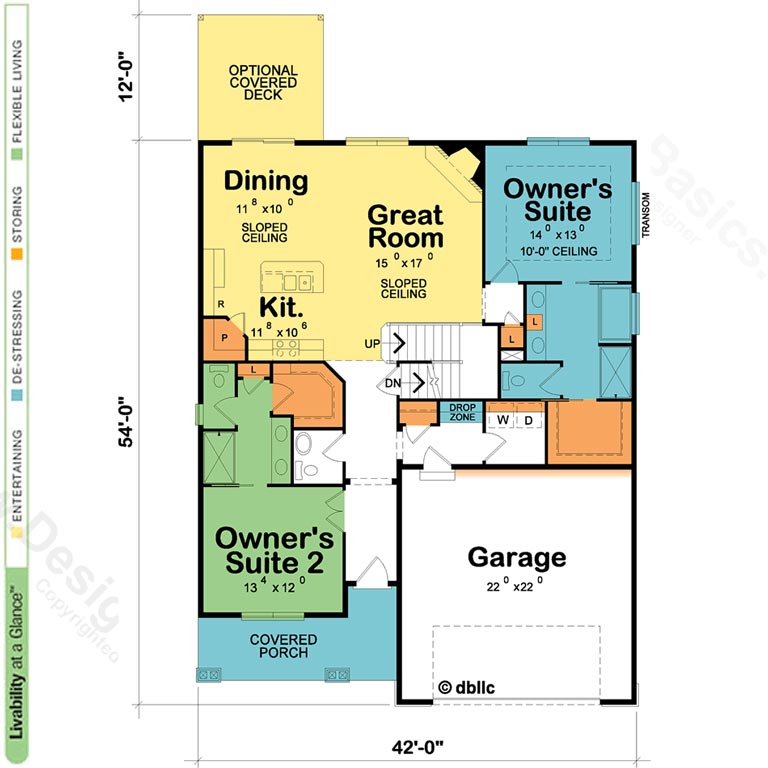
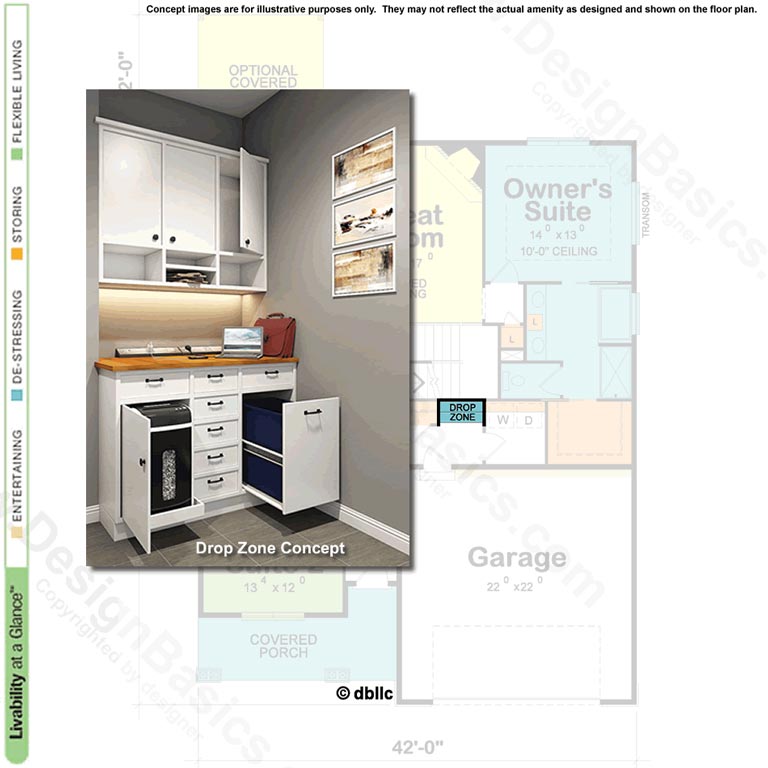
Today’s multi-generational buyers in particular will appreciate the Cedar Glen II, with its dual main-floor suites. Coming in from the garage, an efficient rear foyer presents a drop zone for keeping your kitchen free of clutter, coat closet and separate laundry room. Entertaining is easy and carefree in the open layout that extends our the dining area. Upstairs, both bedroom closets are deeper than what’s typical and there’s future expansion over the garage to ensure you don’t outgrow this home!
Disclaimer: Some images might not display correctly on Internet Explorer.
You can modify or customize every house plan!
Home Details
| Square footage | Plan Specifications | Main features | Architectural Styles | ||||||
|---|---|---|---|---|---|---|---|---|---|
| First Floor | 1584 | Width | 42′ 0″ | Main Level | 9′ 0″ | Stories | 2 | Craftsman | |
| Second Floor | 532 | Depth | 54′ 0″ | Second Level | 8′ 0″ | Bedrooms | 4 | ||
| Total Heated | 2116 | Height | 28 ‘-8″ | Foundation | Basement | Bathrooms | 4 | ||
| Garage | 512 | Exterior Walls | 2 x 6 | Garage Spaces | 2 | ||||
| Unfinished Space | 0 | ||||||||