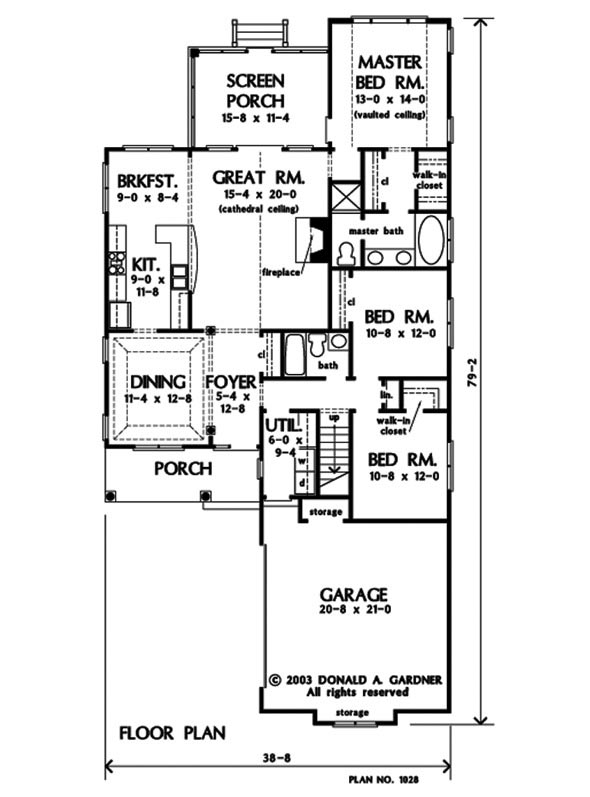
The Morrison House Plan
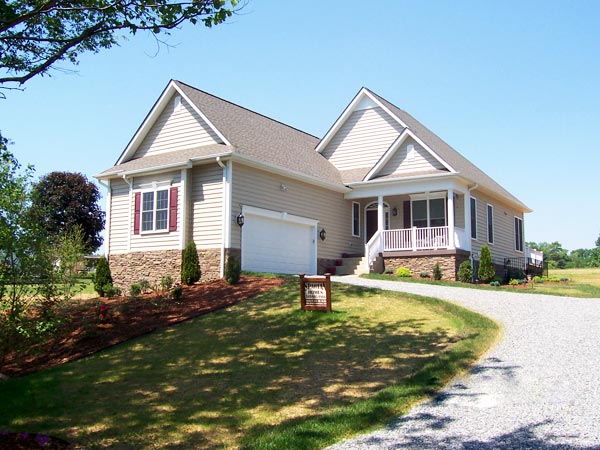
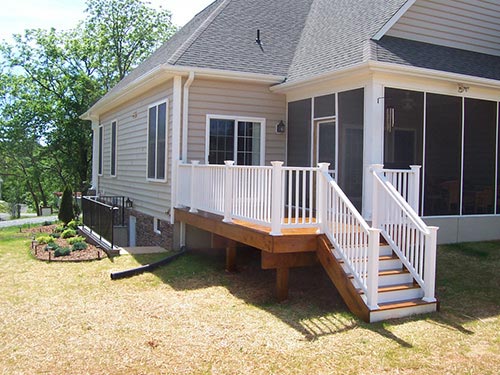
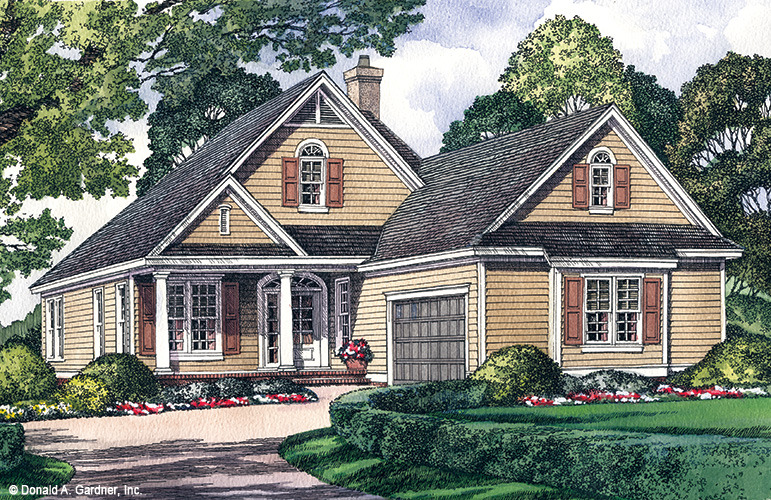
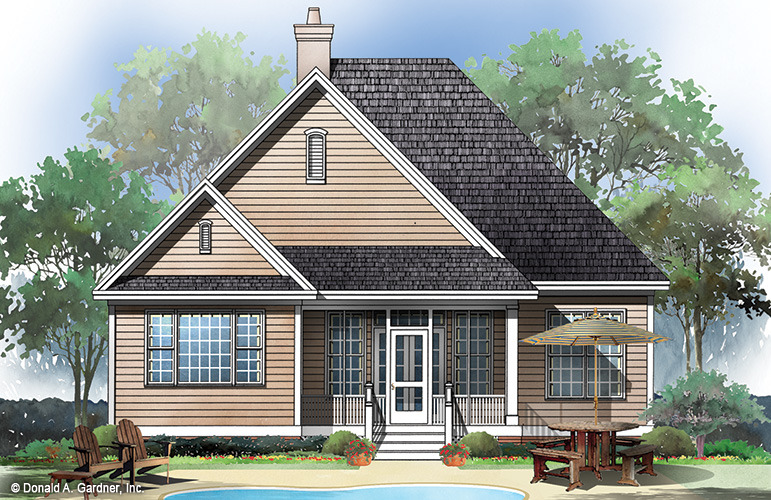
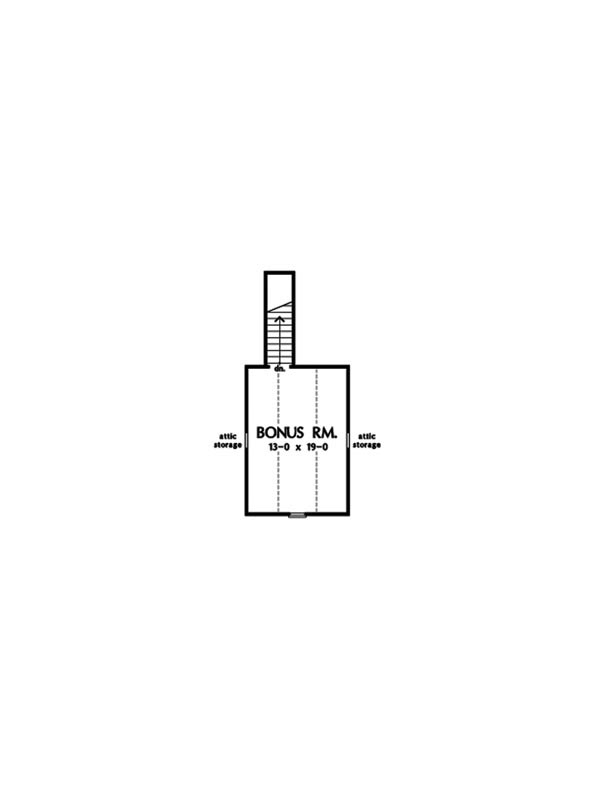
Promoting big living on a narrow lot, this bungalow features a low-maintenance exterior and curb appeal. Inside, decorative ceilings add volume. Closets and bathrooms act as noise barriers, shielding bedrooms from the sounds of everyday living in the common areas. While a bonus room awaits expansion, the garage offers storage.
Disclaimer: Some images might not display correctly on Internet Explorer.
You can modify or customize every house plan!
Home Details
Finished Square Footage
- 1st Floor: 1651 Sq. Ft.
Unfinished Square Footage
- Porch: 104 Sq. Ft.
- Garage/Storage: 494 Sq. Ft.
- Bonus Room: 264 Sq. Ft.
- Porch – Screened: 178 Sq. Ft.
Additional Specs
- House Dimensions: 38′ 8″ x 79′ 2″
- Great Room: 15′ 4″ x 20′ 0″
- Master Bedroom: 13′ 0″ x 14′ 0″
- Exterior Wall Construction: 2×4
- ** Foundation: Crawlspace
Room Information width x depth x height
- Master Bedroom (Vaulted): 13′ 0″ x 14′ 0″ x 12′ 0″
- Bedroom #2 : 10′ 8″ x 12′ 0″ x 9′ 0″
- Bedroom #3 : 10′ 8″ x 12′ 0″ x 9′ 0″
- Porch – Front : 17′ 4″ x 6′ 0″ x 9′ 0″
- Porch – Screen : 15′ 8″ x 11′ 4″ x 9′ 0″
- Foyer : 5′ 4″ x 12′ 8″ x 9′ 0″
- Dining Room (Tray): 11′ 4″ x 12′ 8″ x 10′ 6″
- Great Room (Cathedral): 15′ 4″ x 20′ 0″ x 14′ 3″
- Kitchen : 9′ 0″ x 11′ 8″ x 9′ 0″
- Breakfast Room : 9′ 0″ x 8′ 4″ x 9′ 0″
- Bonus Room : 13′ 0″ x 19′ 0″ x 9′ 0″
- Garage : 20′ 8″ x 21′ 0″ x 0′ 0″
- Garage Storage : 8′ 8″ x 1′ 4″ x 0′ 0″
- Storage (Other) : 5′ 4″ x 2′ 4″ x 0′ 0″