Applemoor House Plan
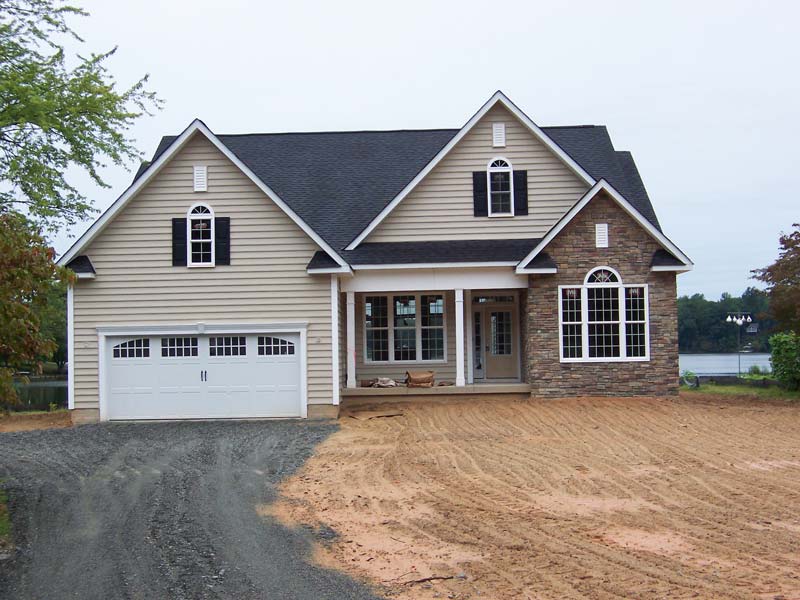
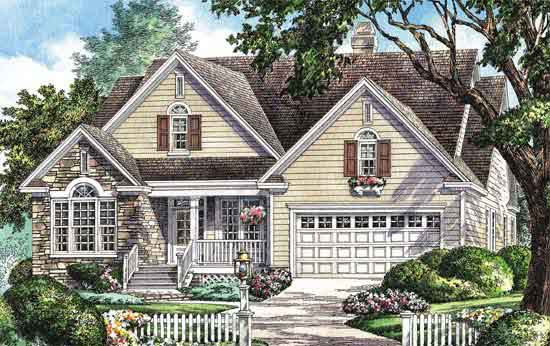
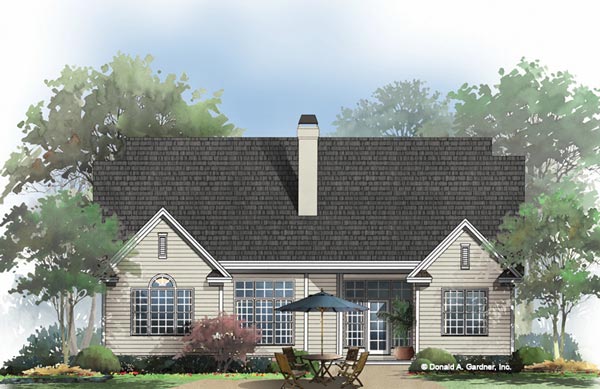
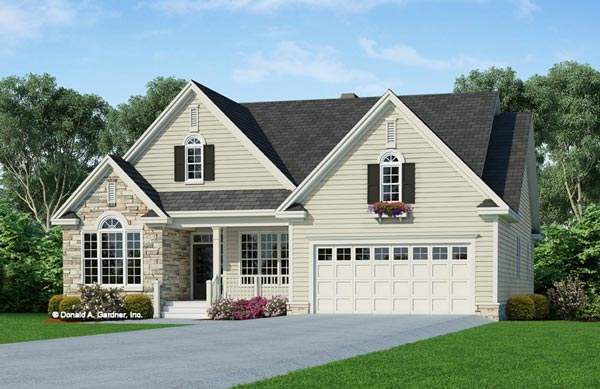
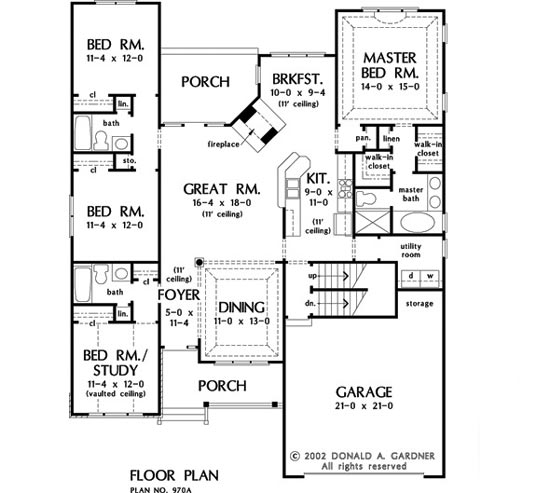
This house plan combines Country charm with arts-n-craft appeal. A Palladian-styled window fills the study/bedroom with light, while a stone wall and cozy front porch recall times past. A sole column and tray ceiling distinguish the dining room, while the great room features French doors and a striking two-room fireplace.
Disclaimer: Some images might not display correctly on Internet Explorer.
You can modify or customize every house plan!
Applemoor Custom Home Details
Finished Square Footage
- 1st Floor: 1952 Sq. Ft.
Unfinished Square Footage
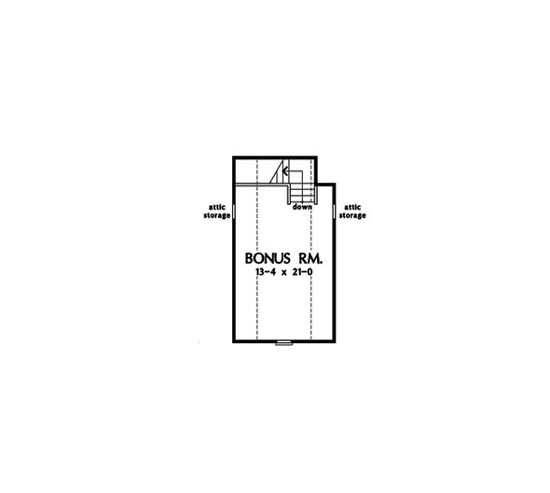
- Bonus Room: 339 Sq. Ft.
- Porch: 222 Sq. Ft.
- Garage/Storage: 459 Sq. Ft.
Additional Specs
- House Dimensions: 50′ 2″ x 60′ 0″
- Great Room: 16′ 4″ x 18′ 0″
- Master Bedroom: 14′ 0″ x 15′ 0″
- Exterior Wall Construction: 2×4
- ** Foundation: Crawlspace
Room Information width x depth x height
- Foyer (Flat): 5′ 0″ x 11′ 4″ x 11′ 0″
- Dining Room (Tray): 11′ 0″ x 13′ 0″ x 10′ 6″
- Great Room (Flat): 16′ 4″ x 18′ 0″ x 11′ 0″
- Kitchen (Flat): 9′ 0″ x 11′ 0″ x 11′ 0″
- Breakfast Room (Flat): 10′ 0″ x 9′ 4″ x 11′ 0″
- Utility Room : 6′ 0″ x 7′ 0″ x 9′ 0″
- Bonus Room : 13′ 4″ x 21′ 0″ x 8′ 0″
- Garage : 21′ 0″ x 21′ 0″ x 0′ 0″
- Master Bedroom (Tray): 14′ 0″ x 15′ 0″ x 10′ 6″
- Bedroom / Study (Vaulted): 11′ 4″ x 12′ 0″ x 13′ 0″
- Bedroom #3 : 11′ 4″ x 12′ 0″ x 9′ 0″
- Bedroom #4 : 11′ 4″ x 12′ 0″ x 9′ 0″
- Porch – Front : 16′ 2″ x 6′ 0″ x 0′ 0″
- Porch – Rear : 13′ 0″ x 9′ 4″ x 0′ 0″
- Storage (Other) : 2′ 0″ x 2′ 0″ x 9′ 0″