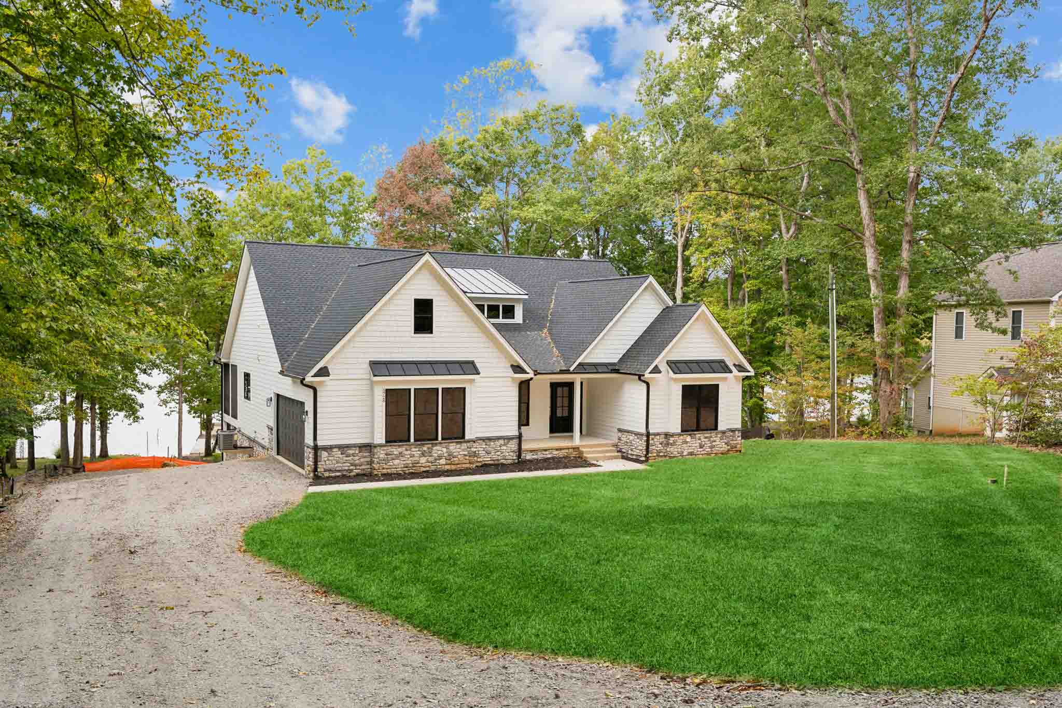
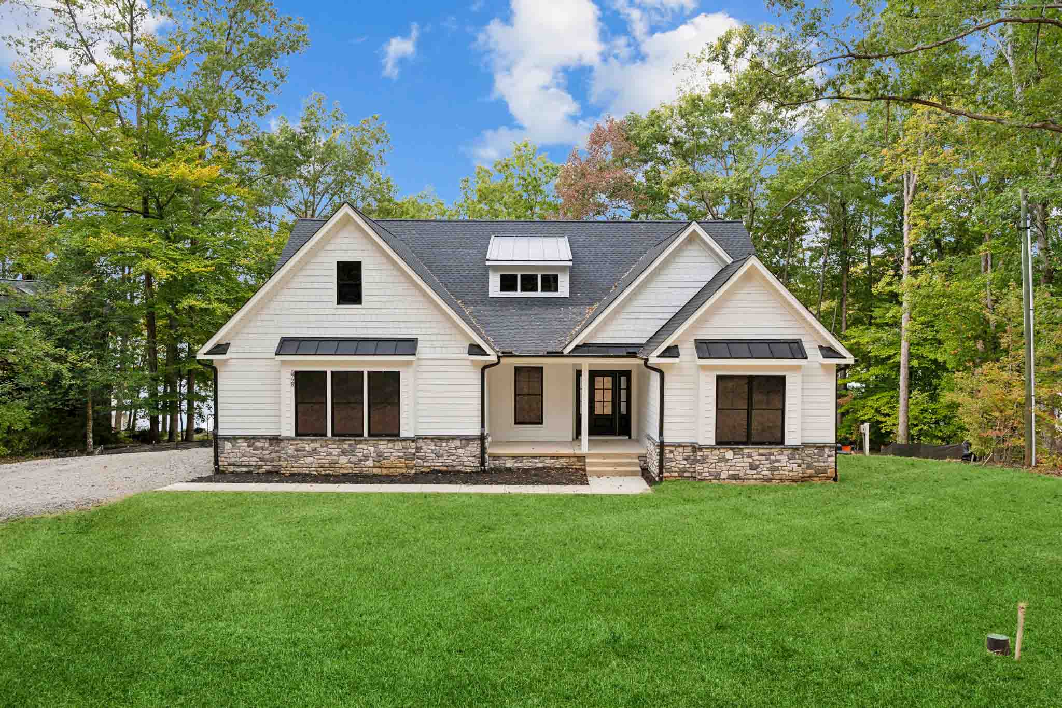
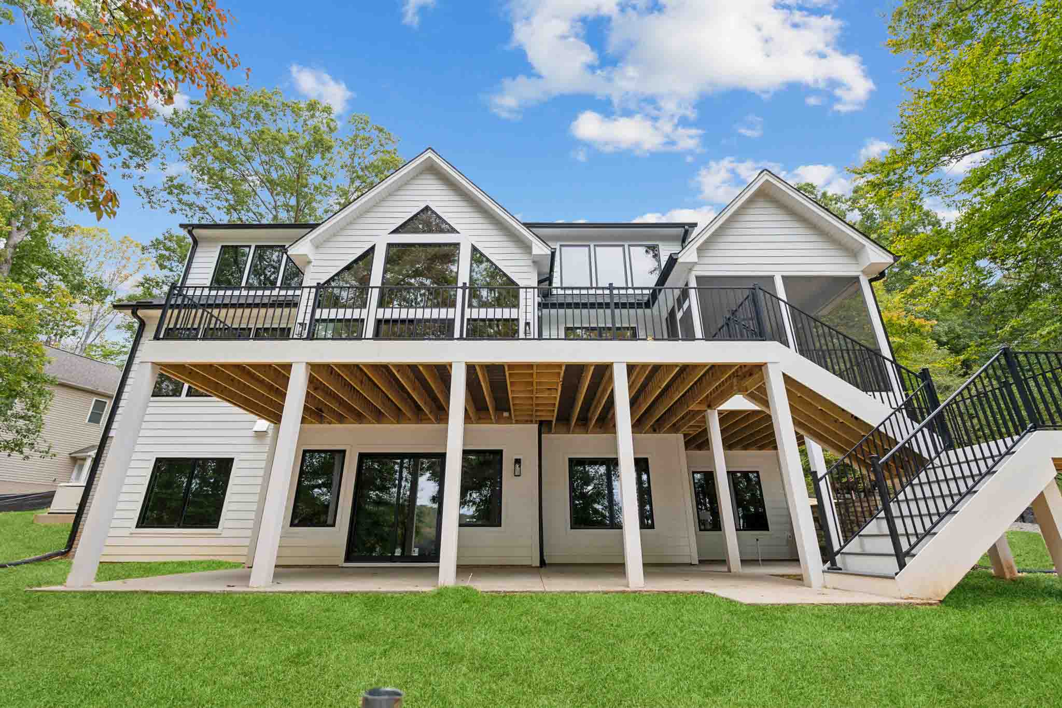
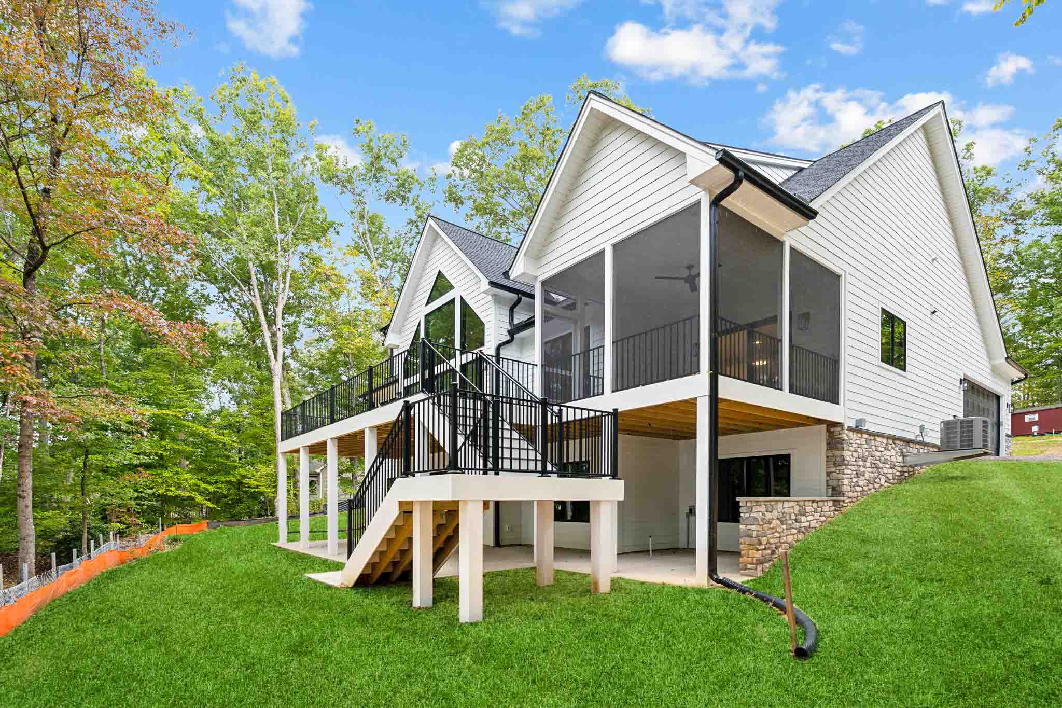
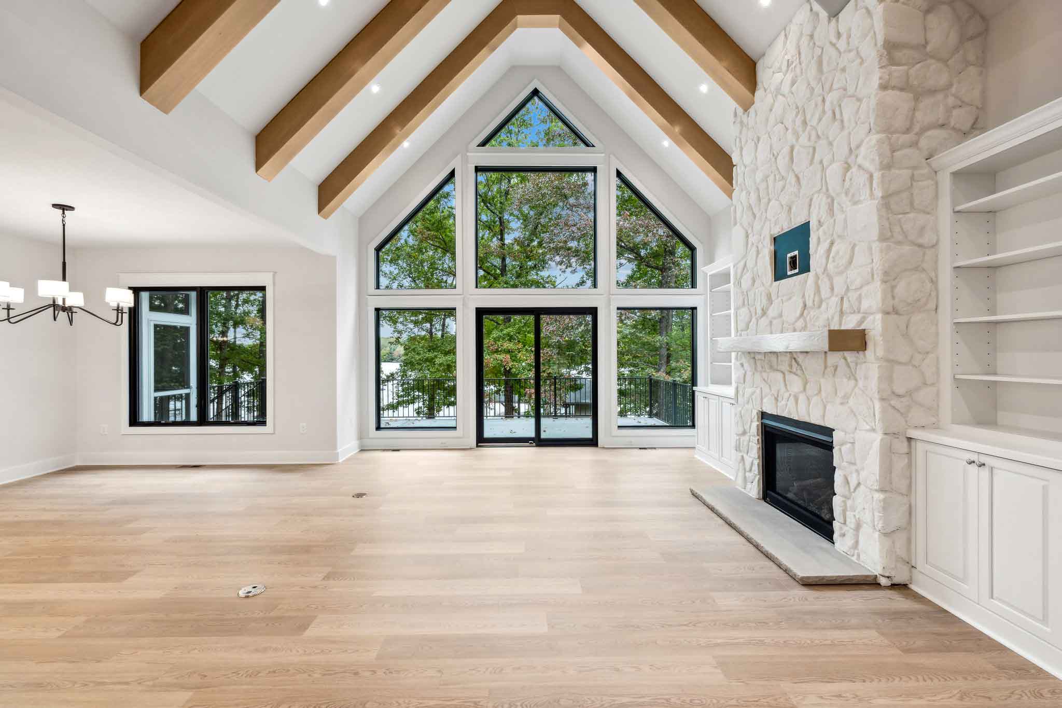
Serena House Plan
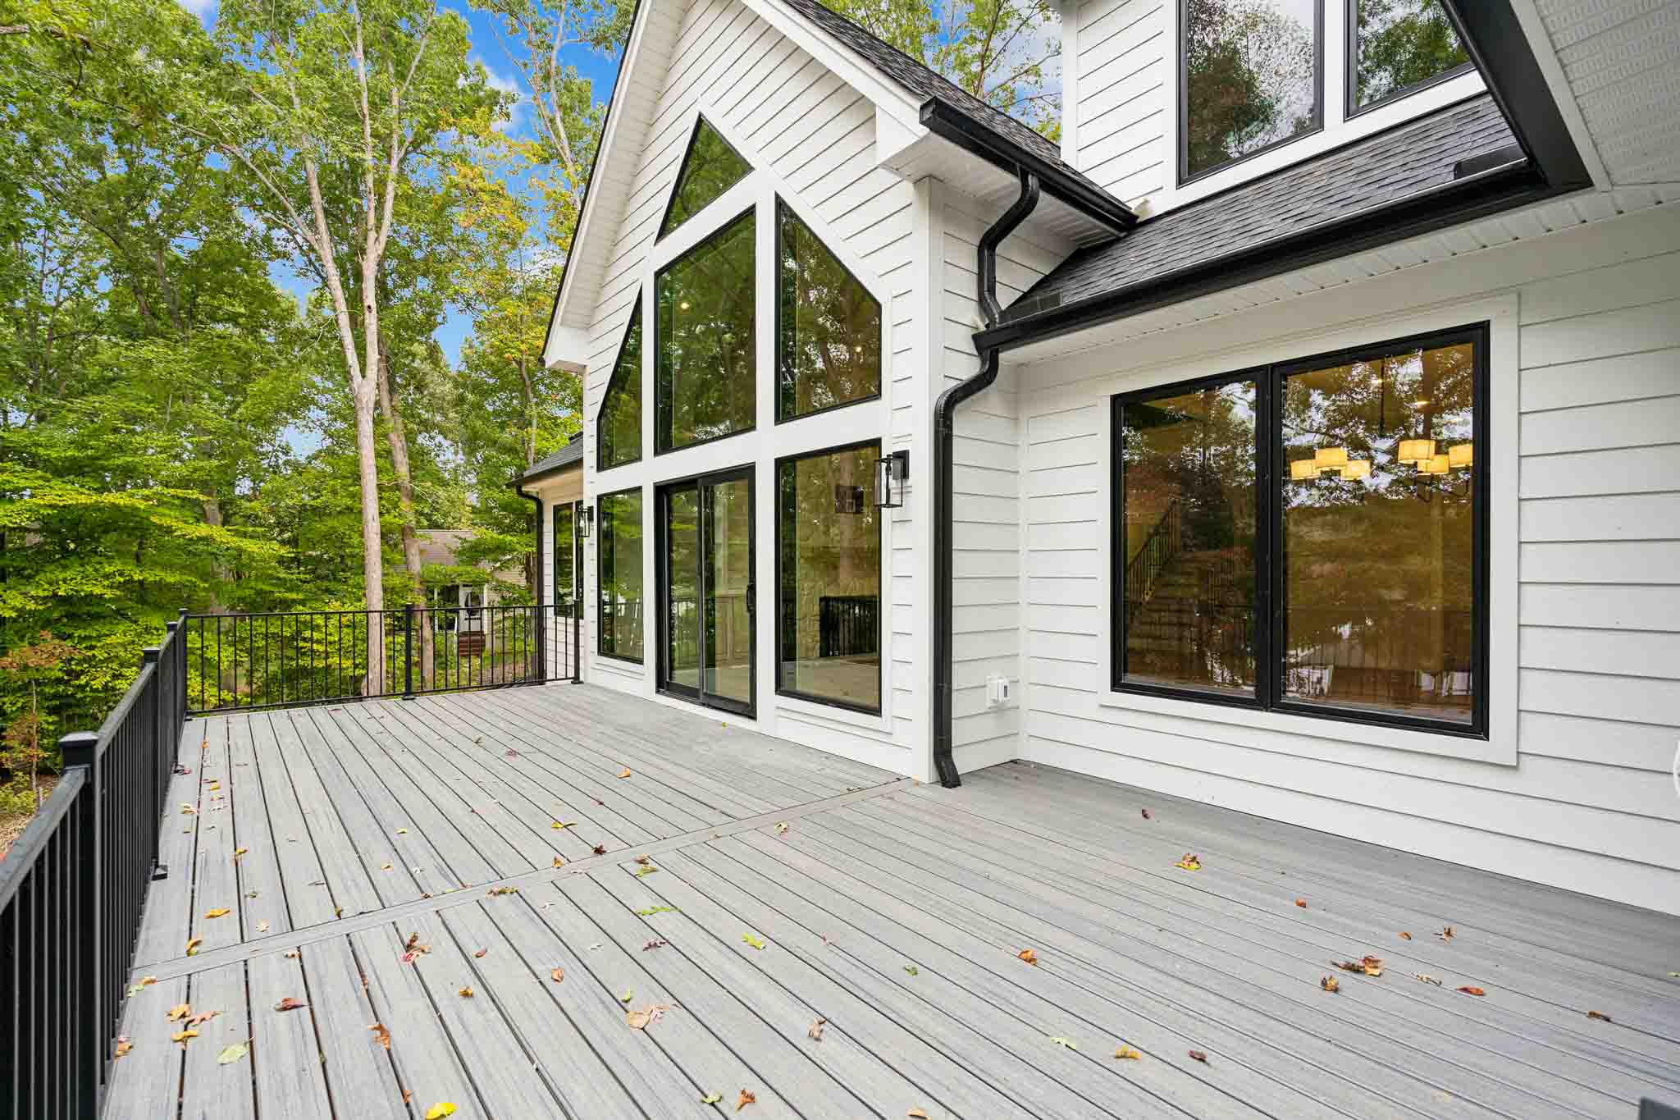
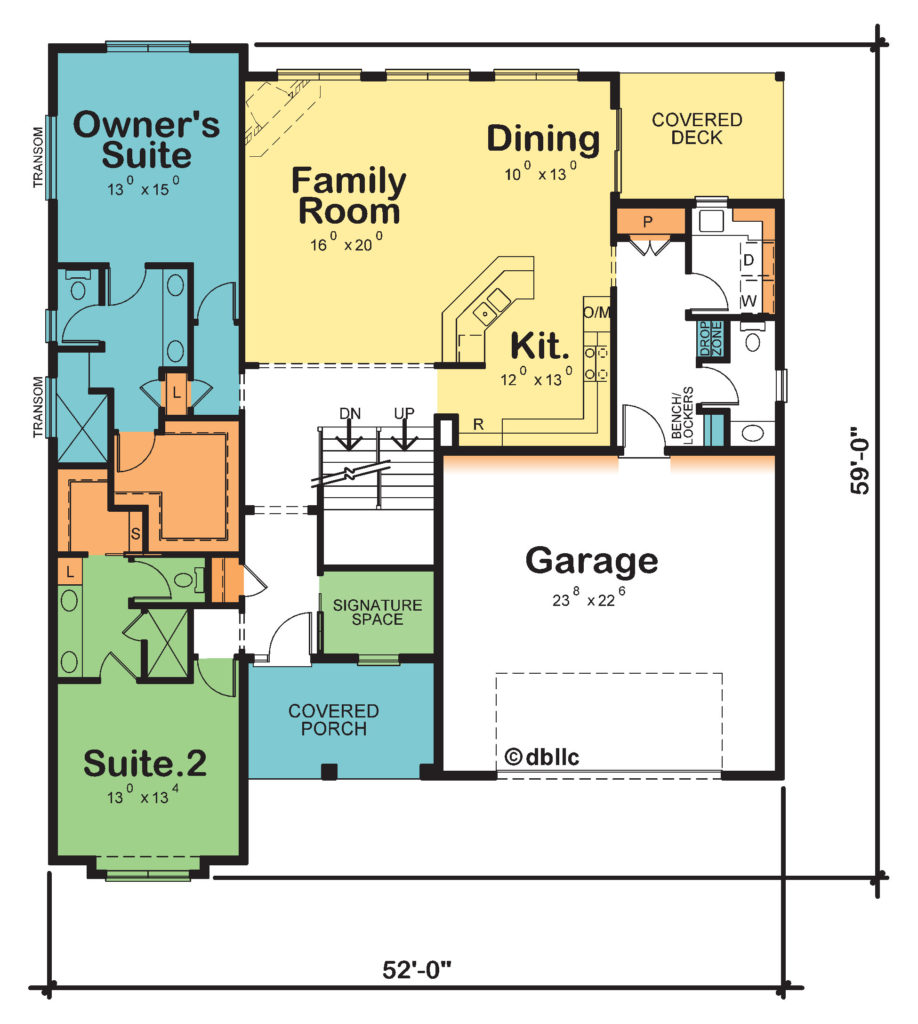
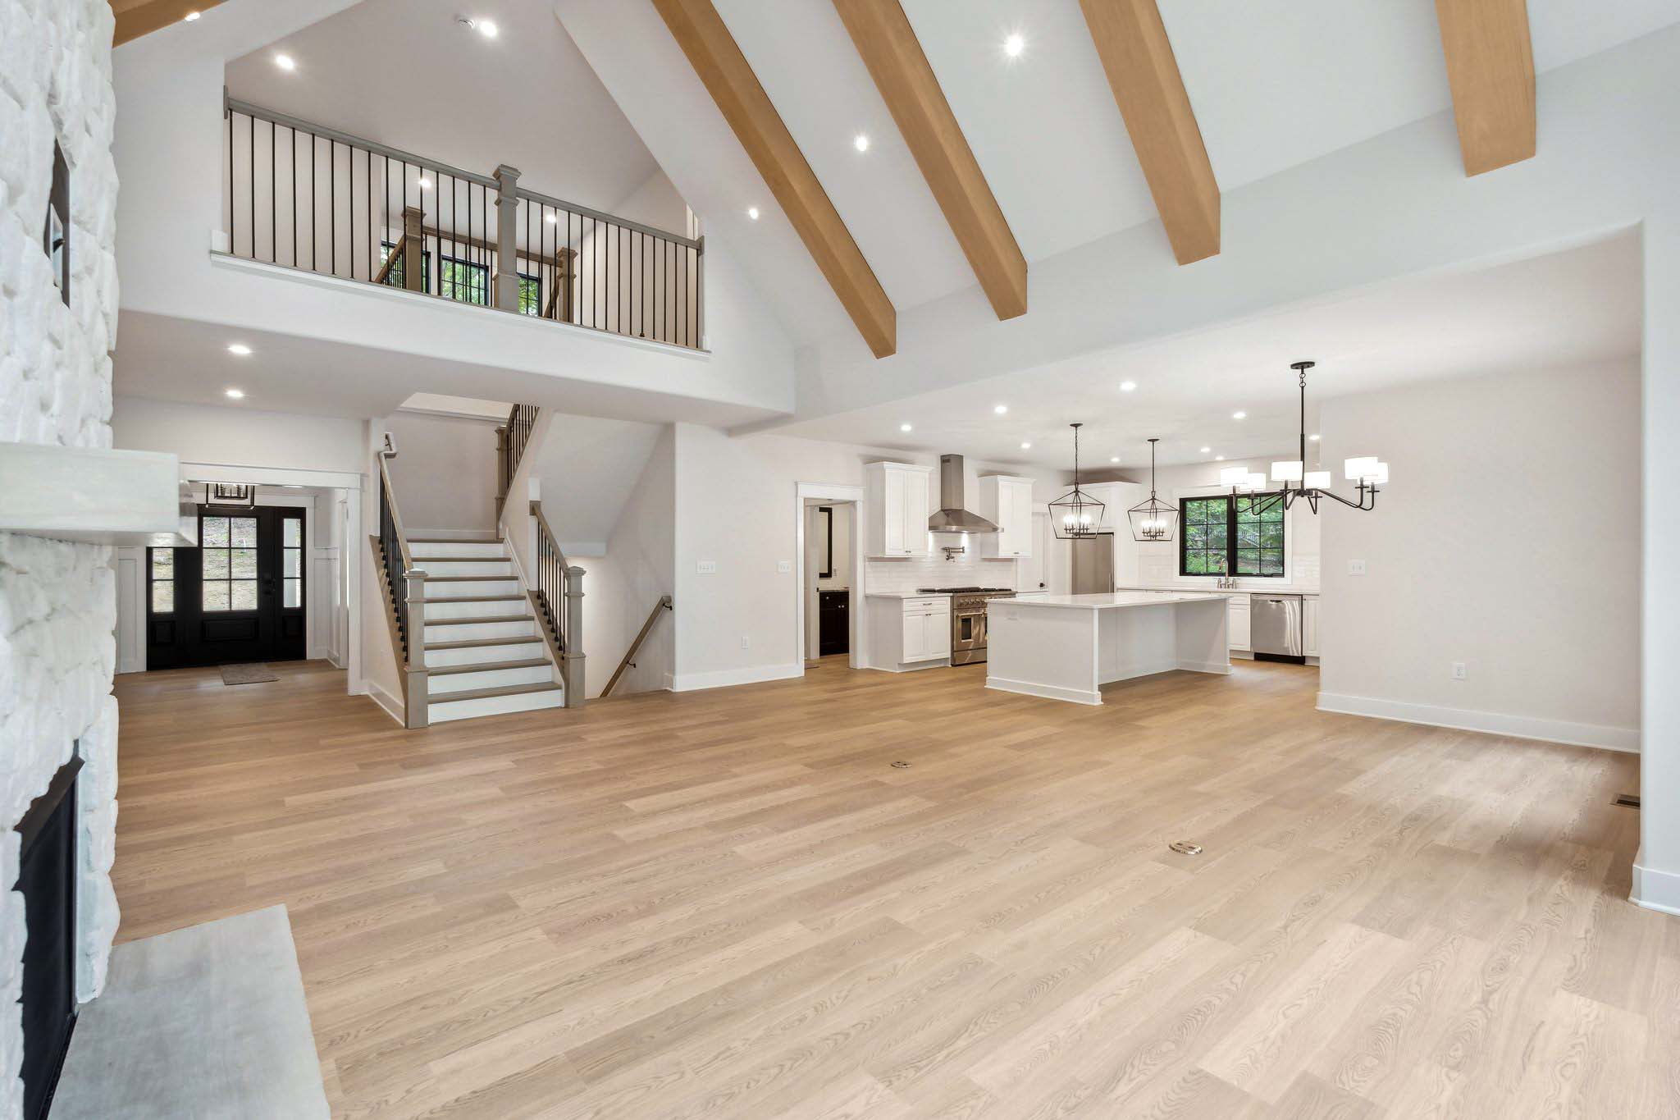
This home introduces new design thought with two first floor bedroom suites plus two second floor bedroom suites—and all of the bedrooms enjoy great separation for the ultimate in privacy! Multiple generations can enjoy the Serena with its second floor envisioned for times when your adult kids and their children come for a visit, complete with their private family lounge/gathering space. Main floor amenities include twin covered outdoor living spaces, our flexible Signature Space for your personalization, excellent traffic flow and open entertaining. Violà!
Disclaimer: Some images might not display correctly on Internet Explorer.
You can modify or customize every house plan!
Serena Custom Home Details
| Square footage | Plan Specifications | Main features | Architectural Styles | ||||||
|---|---|---|---|---|---|---|---|---|---|
| First Floor | 1945 | Width | 52′ 0″ | Main Level | 9′ 0″ | Stories | 2 | Craftsman | |
| Second Floor | 849 | Depth | 59′ 0″ | Second Level | 8′ 0″ | Bedrooms | 4 | ||
| Total Heated | 2794 | Height | 29 ‘-3″ | Foundation | Basement | Bathrooms | 5 | ||
| Garage | 560 | Exterior Walls | 2 x 6 | Garage Spaces | 2 | ||||
| Unfinished Space | 0 | ||||||||