Holland House Plan
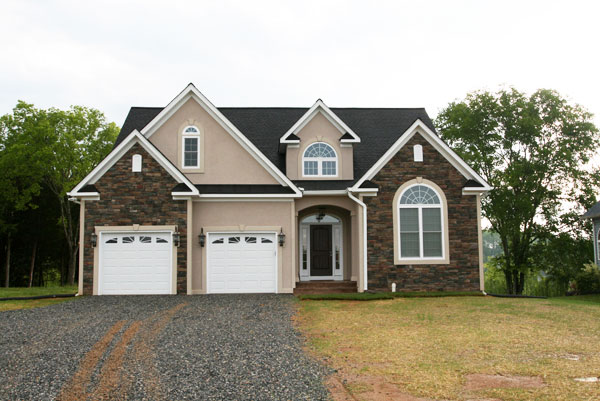
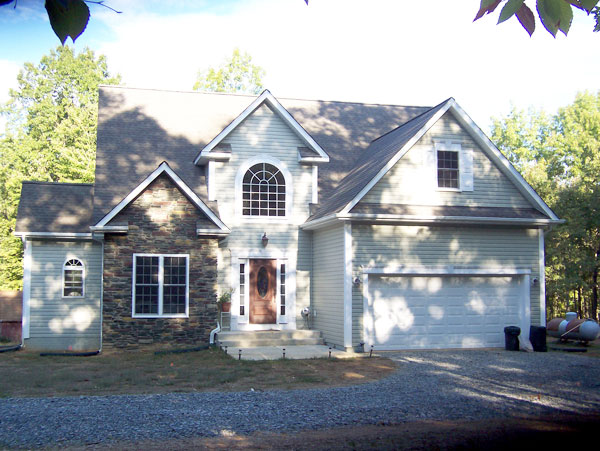
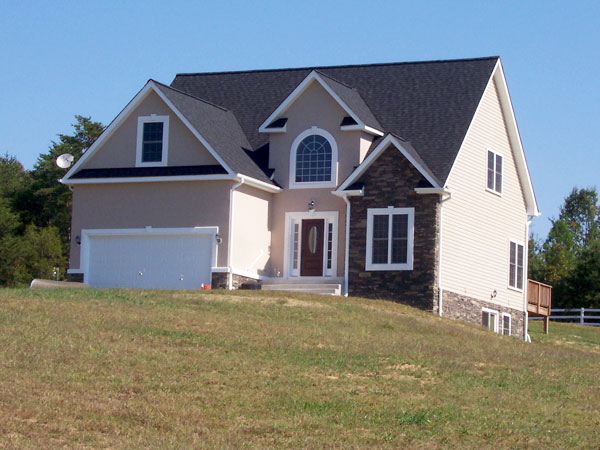
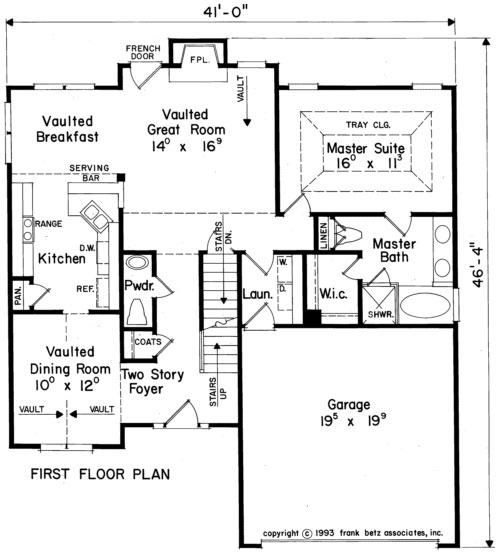
First-time homeowners or those seeking to downsize will appreciate the charm and character that the Holland offers in its conservative square footage. Vaulted ceilings throughout the main level of the home keep this space feeling roomy and open. A handy serving bar in the kitchen makes casual meal-time and entertaining convenient and fun. A loft overlooks the great room from the second floor and makes a wonderful play area for kids or home office for telecommuters or retirees. This space can also be easily changed to a fourth bedroom for those who prefer it. The garage entry is routed through the laundry room, keeping shoes and coats in their place.
Disclaimer: Some images might not display correctly on Internet Explorer.
You can modify or customize every house plan!
Home Details
Square Footage
| Square Footage Total | 1764 |
| First Floor | 1144 |
| Second Floor | 620 |
| Garage | 383 |
| Basement | 1144 |
Dimensions
| Width | 41′ – 0″ |
| Depth | 46′ – 4″ |
| Height | 25′ – 10″ |
| Main Roof Pitch | 12/12 |
Room Dimensions
| Breakfast | 10-3 x 9-3 x 17-0 |
| Kitchen | 10-0 x 11-6 x 8-0 |
| Dining | 10-0 x 12-0 x 13-0 |
| Great Room | 14-0 x 16-8 x 17-0 |
| Laundry | 5-8 x 6-5 x 8-0 |
| Foyer | 10-10 x 5-7 x 17-0 |
| Master Bedroom | 16-0 x 11-3 x 9-8 |
| Bedroom 2 | 10-7 x 11-2 x 8-0 |
| Bedroom 3 | 10-0 x 16-2 x 8-0 |
| Bedroom 4 | 9-11 x 12-2 x 8-0 |
| Master Closet | 4-9 x 6-5 x 8-0 |
| Master Bath Room | 10-11 x 9-11 x 8-0 |
| Loft | 10-0 x 12-2 x 8-0 |
| Garage | 19-5 x 19-9 |