Telluride Grove House Plan
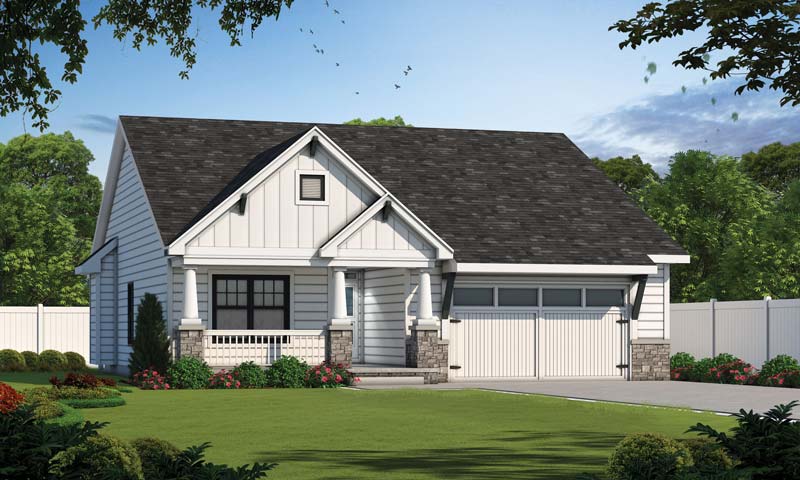
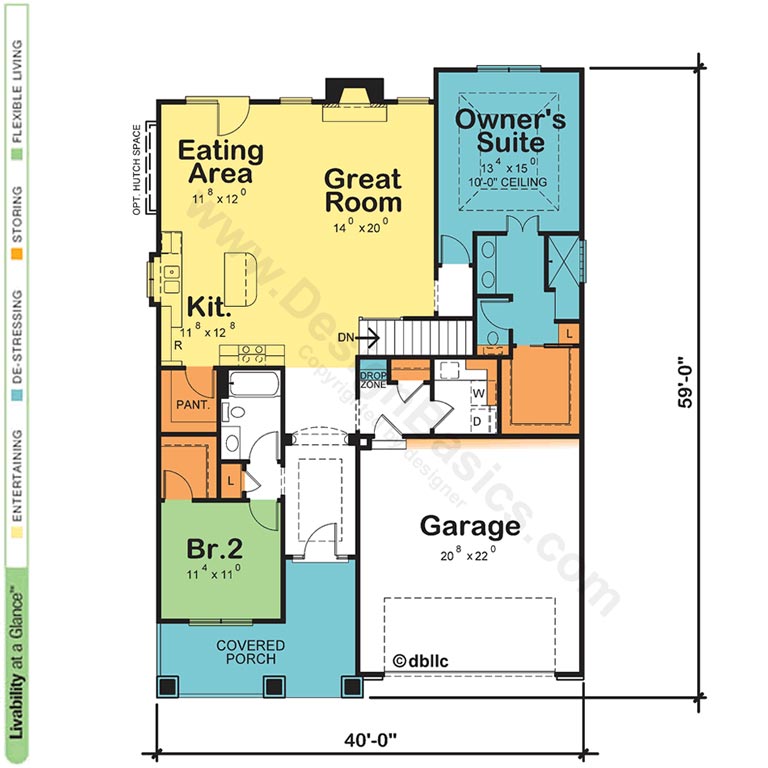
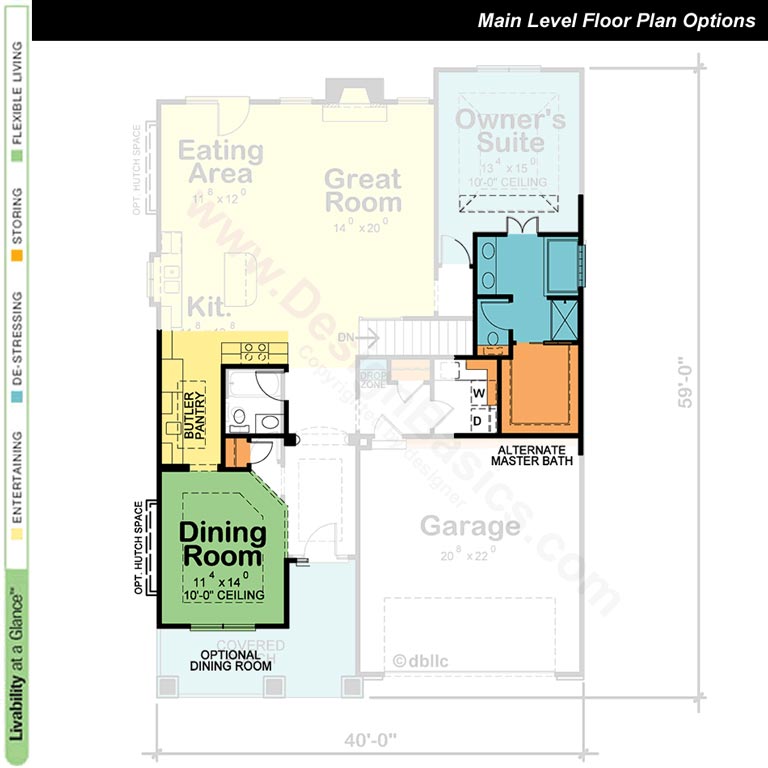
With its covered front porch, tapering columns, siding details and stone accents, this home charms like only a craftsman-style design can. Enter from the garage into a rear foyer transition space—a rarity in homes just 40-feet wide—and there’s a drop zone to keep clutter off the kitchen island. You’ll come to appreciate the spaciousness of this home, with its 9- and 10-foot ceilings throughout and minimum 32-inch doors. And to give you a little more time, there’s a walk-in shower in the owner’s bath, with no door to clean!
Disclaimer: Some images might not display correctly on Internet Explorer.
You can modify or customize every house plan!
Home Details
| Square footage | Plan Specifications | Main features | Architectural Styles | ||||||
|---|---|---|---|---|---|---|---|---|---|
| First Floor | 1596 | Width | 40′ 0″ | Main Level | 9′ 0″ | Stories | 1 | Craftsman | |
| Second Floor | 0 | Depth | 59′ 0″ | Second Level | 0′ 0″ | Bedrooms | 2 | ||
| Total Heated | 1596 | Height | 25 ‘-0″ | Foundation | Basement | Bathrooms | 2 | ||
| Garage | 473 | Exterior Walls | 2 x 4 | Garage Spaces | 2 | ||||
| Unfinished Space | 0 | ||||||||