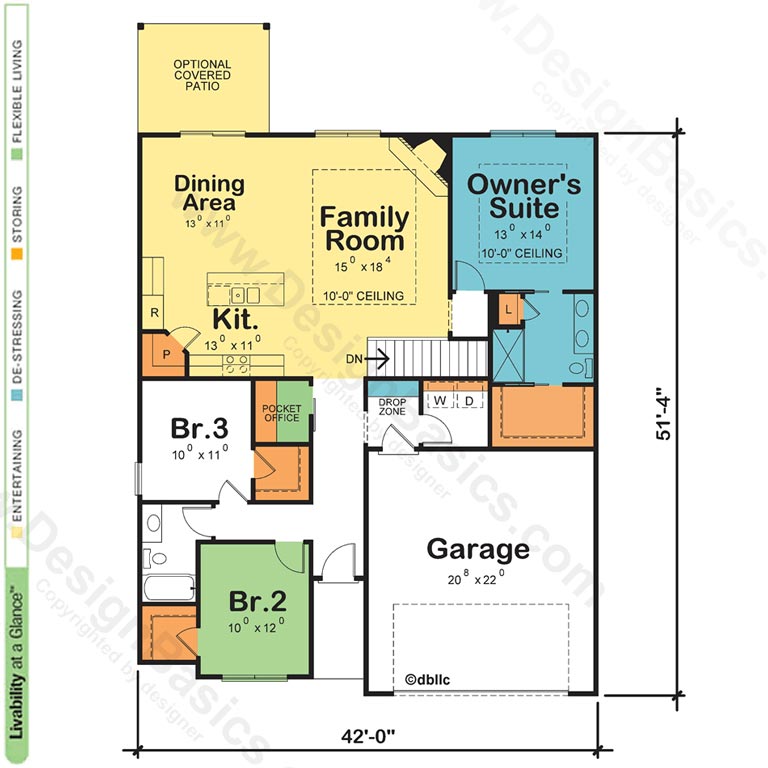
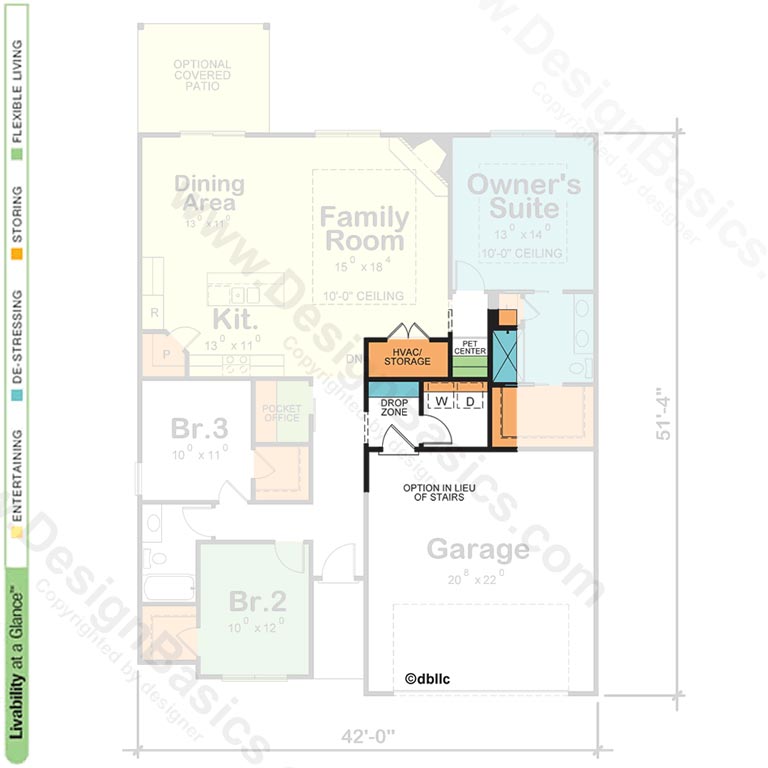
Shelton Farm House Plan
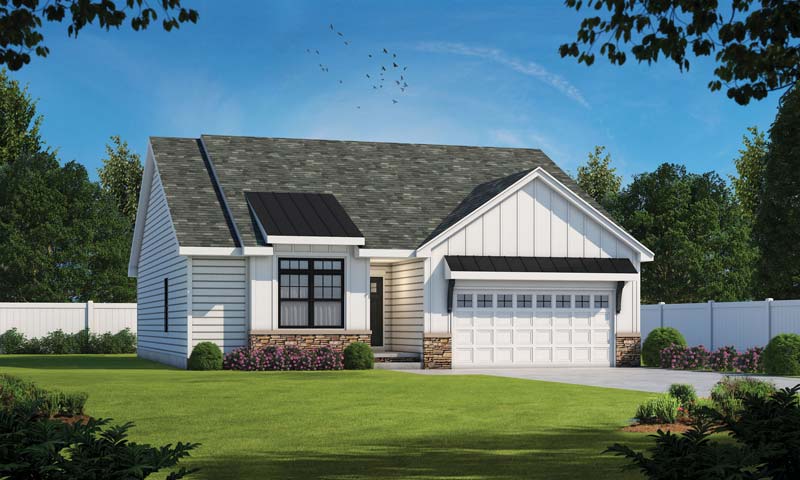
Shed roofs over the front bedroom window and garage add distinctive character to the Shelton Farm. A rare combination of style, livability and value-engineering for affordability, this design has the open floorplan for memorable entertaining, bedroom privacy for relaxing, and even a pocket office of working. Thoughtful touches abound – such as the stylish barn door covering the pocket office, pocket doors smoothing transitions in the owner’s suite along a sizable linen closet, and a handy drop zone awaiting you as you enter from the garage.
Disclaimer: Some images might not display correctly on Internet Explorer.
You can modify or customize every house plan!
Home Details
| Square footage | Plan Specifications | Main features | Architectural Styles | ||||||
|---|---|---|---|---|---|---|---|---|---|
| First Floor | 1603 | Width | 42′ 0″ | Main Level | 9′ 0″ | Stories | 1 | Modern Farm House | |
| Second Floor | 0 | Depth | 51′ 4″ | Second Level | 0′ 0″ | Bedrooms | 3 | ||
| Total Heated | 1603 | Height | 24 ‘-2″ | Foundation | Basement | Bathrooms | 2 | ||
| Garage | 473 | Exterior Walls | 2 x 4 | Garage Spaces | 2 | ||||
| Unfinished Space | 0 | ||||||||