Bagwell House Plan
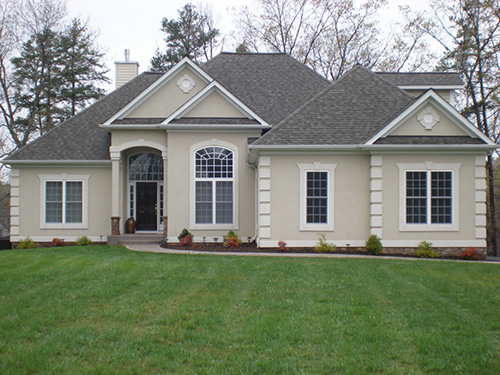
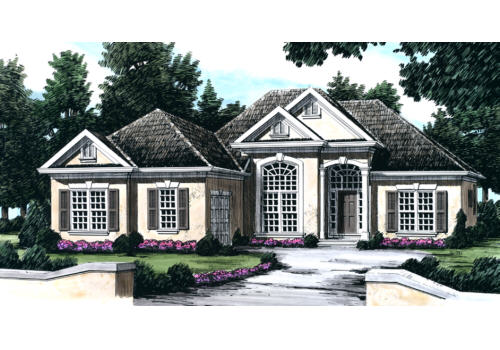
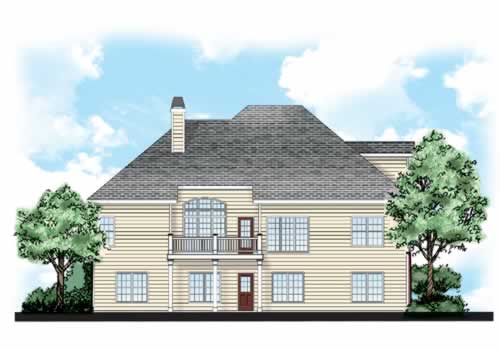
Bagwell Place House Plan – Red brick enhances the facade of this traditional design and brings to mind a Colonial influence. Tall arched windows allow natural light into the foyer and formal dining room. On the right side of the plan, two family bedrooms share a full bath. The master suite is secluded from activity on the left side of the plan and features an opulent bath and large walk-in closet. Family and guests will enjoy gathering in the open spaces of the living room, kitchen, and breakfast nook.
Disclaimer: Some images might not display correctly on Internet Explorer.
You can modify or customize every house plan!
Home Details
Square Footage
| Square Footage Total | 1949 |
| First Floor | 1949 |
| Garage | 575 |
| Basement | 1949 |
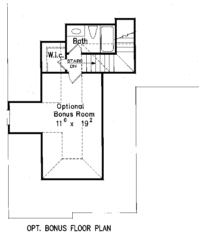
| Opt. Second Floor | 398 |
Dimensions
| Width | 56′ – 0″ |
| Depth | 65′ – 0″ |
| Height | 27′ – 0″ |
| Main Roof Pitch | 10/12 |
Room Dimensions
| Garage | 23-3 x 23-0 |
| Breakfast | 9-9 x 9-0 x 9-0 |
| Kitchen | 11-8 x 10-6 x 9-0 |
| Dining | 11-0 x 11-9 x 13-2 |
| Laundry | 8-9 x 5-6 x 9-0 |
| Foyer | 7-0 x 6-2 x 13-2 |
| Bonus Room | 11-0 x 22-8 x 8-0 (Optional) |
| Master Bedroom | 14-0 x 17-0 x 10-0 |
| Bedroom 2 | 11-2 x 11-0 x 9-0 |
| Bedroom 3 | 11-2 x 11-6 x 9-0 |
| Master Closet | 8-0 x 11-4 x 9-0 |
| Family Room | 15-6 x 19-6 x 13-2 |