Jensen Falls House Plan
Watch Video Footage of The House
Video available on Vimeo
Jensen Falls Album 2 House Plan


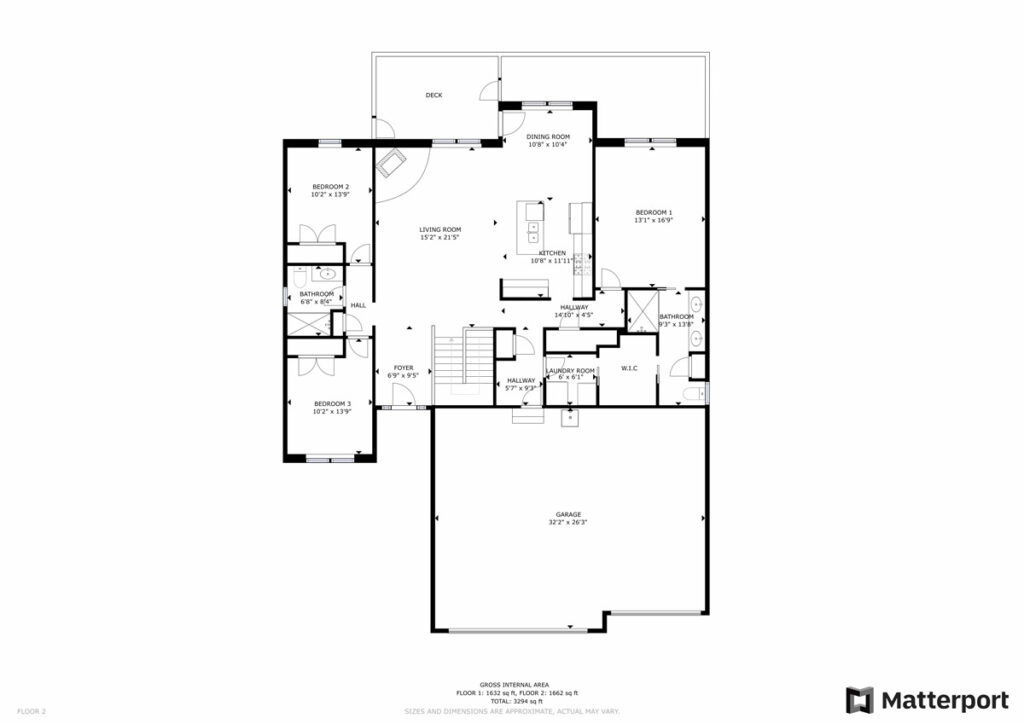
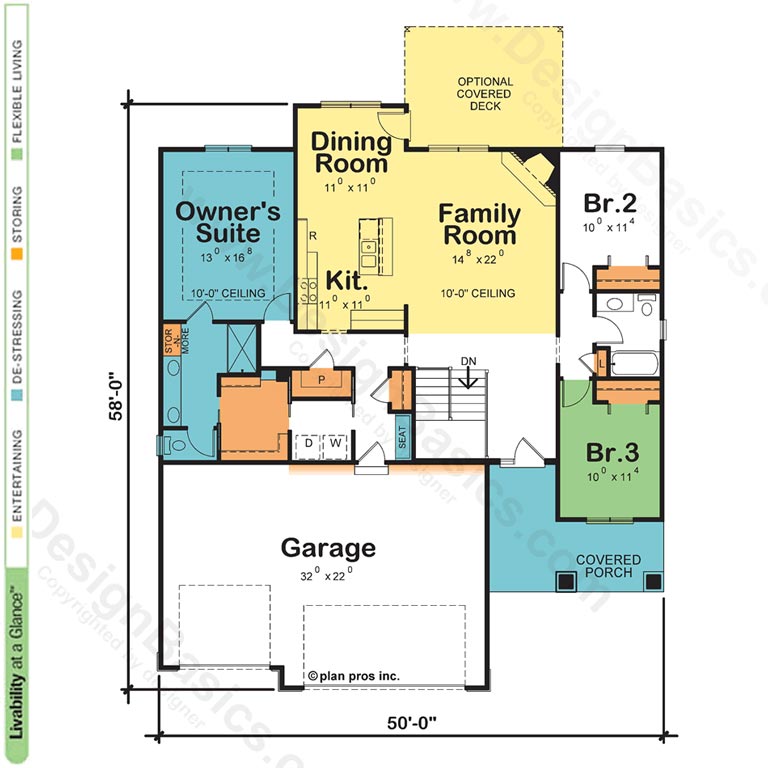
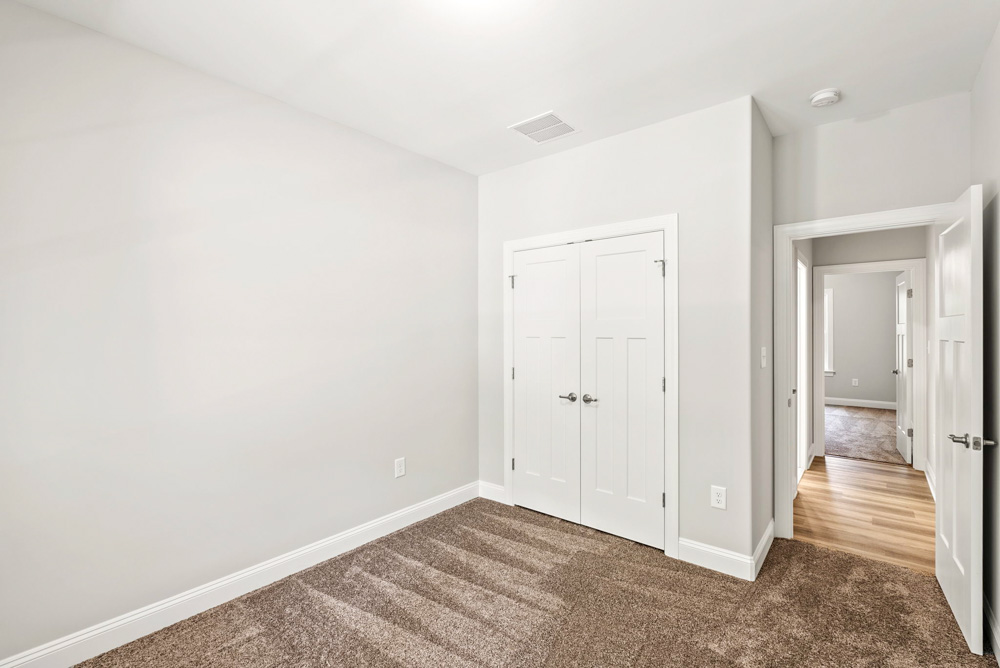
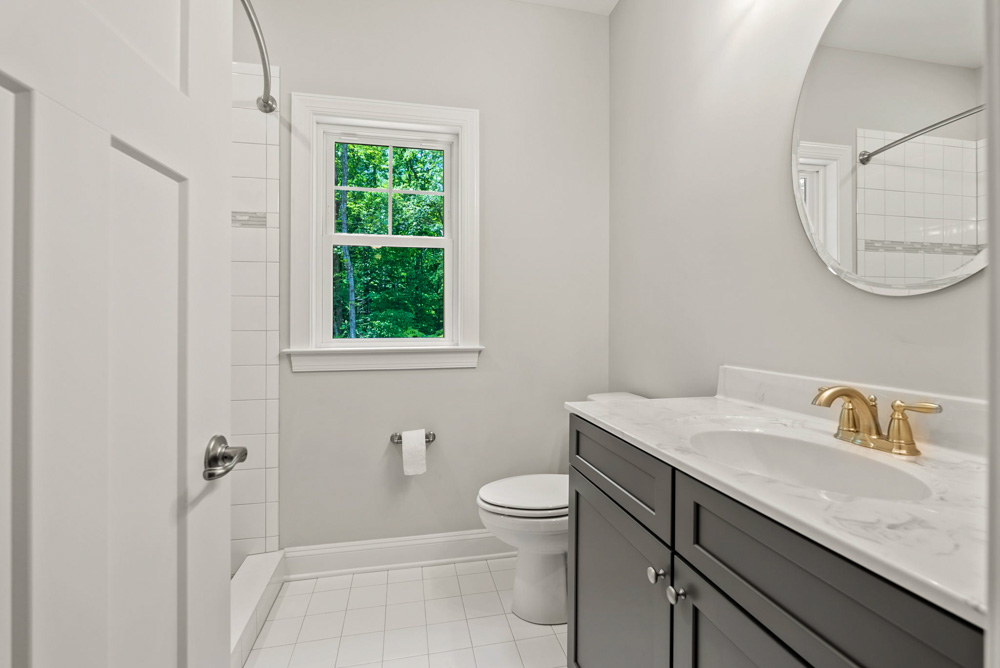
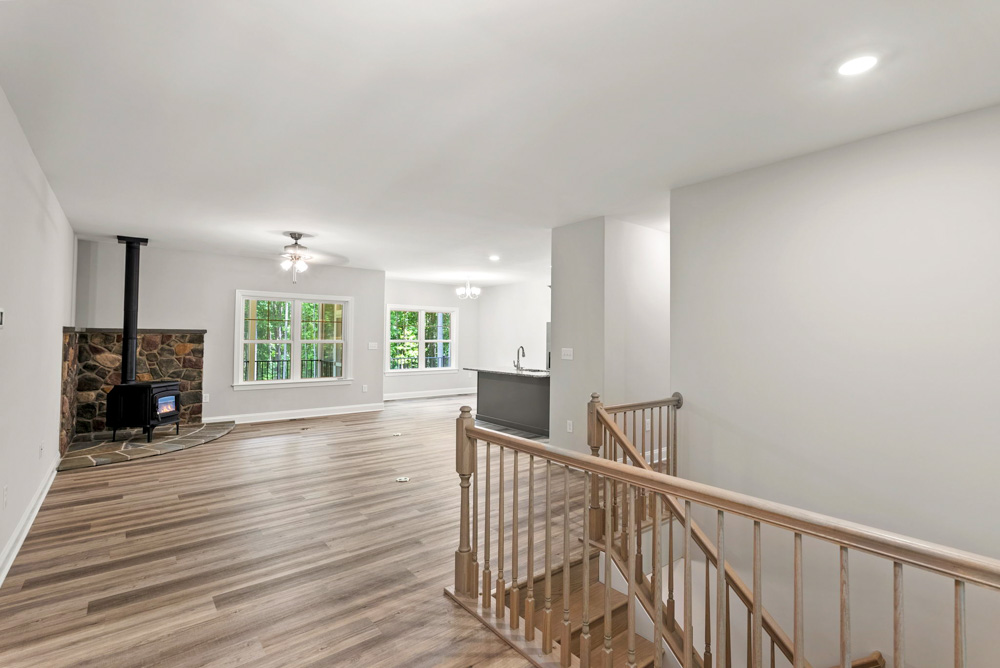
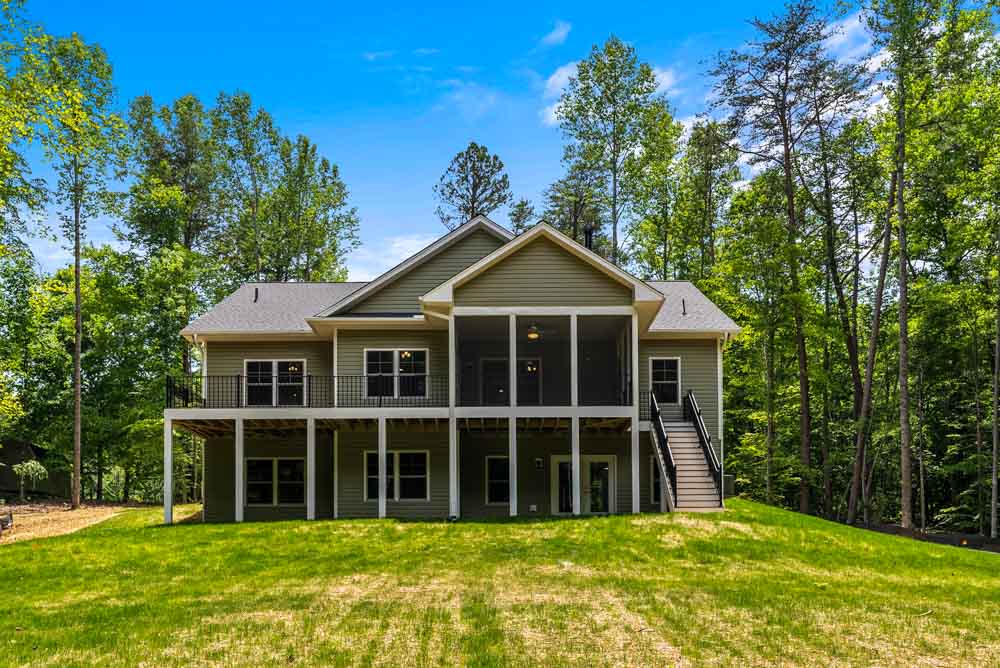
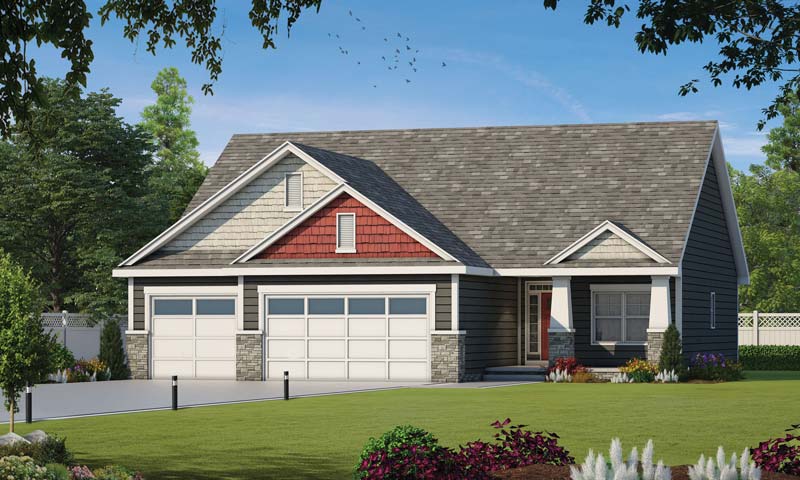
Stone columns help frame the Jensen Falls covered porch, while contrasting shake shingle siding in the front gables continues the Craftsman influence on this design. The delightful split 3-bedroom layout assures maximum privacy for the bedrooms, particularly with the placement of closets and the hall bathroom separating bedrooms 2 and 3. The entertaining core is open and inviting, and even when you’re hosting the party, you won’t be missing out on the fun!
Disclaimer: Some images might not display correctly on Internet Explorer.
You can modify or customize every house plan!
Home Details
| Square footage | Plan Specifications | Main features | Architectural Styles | ||||||
|---|---|---|---|---|---|---|---|---|---|
| First Floor | 1676 | Width | 50′ 0″ | Main Level | 9′ 0″ | Stories | 1 | Craftsman | |
| Second Floor | 0 | Depth | 58′ 0″ | Second Level | 0′ 0″ | Bedrooms | 3 | ||
| Total Heated | 1676 | Height | 26 ‘-7″ | Foundation | Basement | Bathrooms | 2 | ||
| Garage | 706 | Exterior Walls | 2 x 4 | Garage Spaces | 3 | ||||
| Unfinished Space | 0 | ||||||||
Jensen Falls House Plan
1676 SF