Design – Build – Custom – Homes – Renovations – Additions – Remodels

If you have spent a weekend on the water lately or driven the Route 208 corridor, you have probably heard the name Cutalong. It is the master-planned golf and lake community taking shape just outside Mineral, on land that backs up to Lake Anna in Louisa County. We build there, so we field a lot of questions about what it is and what it is like to own a home inside it. Here is the rundown, plus a look at one of the homes we recently finished in the community.
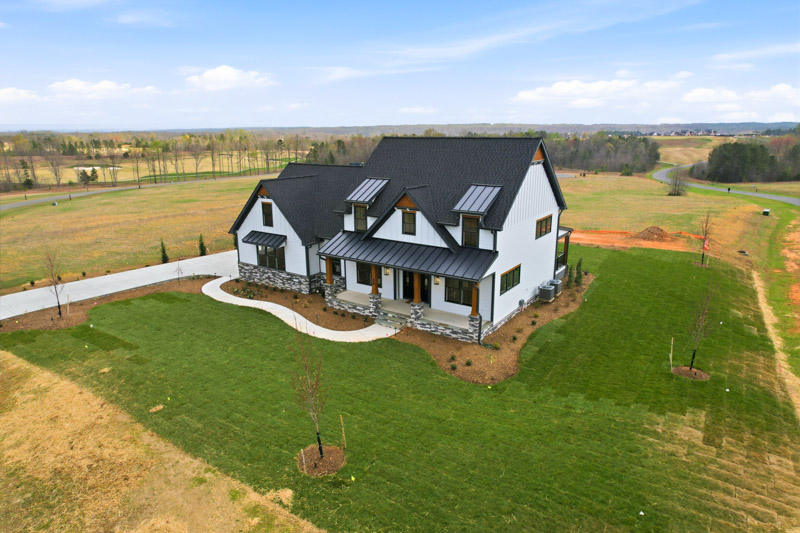
Cutalong at Tributer Resort is a private, master-planned community wrapped around an 18-hole golf course. The course was designed by Virginia architect Tom Clark, plays just under 7,400 yards from the back tees at a par of 71, and finishes at a lodge-style clubhouse that looks out over the 18th green. The clubhouse opened in 2025 and is anchored by Coopers Restaurant, a multi-category honoree in Golf Inc.’s 2026 Golden Fork awards.
Golf is the centerpiece, but it is not the whole story! The community has added a putting and short-game setup called the Shenandoah Putting Course, the Wildwood pickleball complex, and a network of hiking and biking trails. A wellness center and a stocked fishing pond are among the amenities still being built out, and more lots and homes are coming online as the development matures.
Cutalong sits on rolling, wooded land just outside Mineral, the kind of setting that suits a low-slung golf community.
What sets Cutalong apart from an inland golf community is the water. It sits on Lake Anna, so residents get lake access through community docks and a beach, with a marina and boat storage in the plans. Golf-community amenities and the lake in one place is not a common pairing in Central Virginia, and it is a big part of why the community has drawn the interest it has!
Lake Anna does a lot of the work here. It is one of the largest freshwater lakes in the state, with a public side and a private side, and Cutalong sits on it. For day-to-day life, the town of Mineral is a few minutes away for groceries, hardware, and the post office, and the lake’s restaurants and wineries are an easy drive. Tim’s at Lake Anna and Vito’s on Lake Anna are the kind of casual waterfront spots people end up at on a Saturday, and Lake Anna Winery sits just up the road for a slower afternoon.
The location works for more than weekends. From this part of Louisa County you are roughly forty-five minutes from Fredericksburg, around an hour from Richmond, and within a longer but doable reach of the southern edge of Northern Virginia. For the buyers we talk to, that mix matters. A lot of them are weekenders who became full-timers, retirees who wanted lake access without a high-maintenance lakefront lot, or remote workers who can get to a city when they need to and stay on the water when they do not.
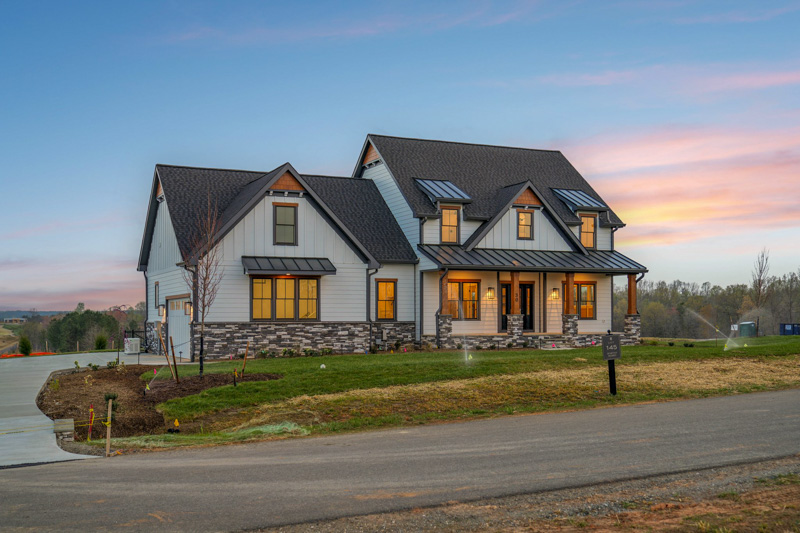
One of our recent builds in the community is a plan we call the Jefferson. It is a modern farmhouse, the style that tends to look right at home on these open Cutalong lots: board-and-batten and lap siding, a standing-seam metal porch roof, stone bases on the porch columns, and black windows set against white siding.
We put together a short walkthrough of how we approach a Lake Anna build, which you can watch here:
And if you want to see this particular house go from dirt to finished, we posted a clip of the Cutalong build coming together on our Facebook page.
A home like the Jefferson gets the same things we put into every house we build around Lake Anna, and most of them are invisible by the time the drywall is up.
We get structural engineering on the plan for the specific lot rather than leaning on the generic details a stock plan ships with. Every homesite at Cutalong differs a little in grade and soil, and the framing and foundation should answer to the site, not to an average.
We build the floor system to feel solid underfoot. A code-minimum floor passes inspection and can still flex enough that you notice it crossing a great room or feel a cabinet rattle when someone walks by. Tighter joist spacing, the right span choices, and a glued-and-screwed subfloor cost more up front, and they are the kind of thing you stop noticing precisely because they were done right.
We size the HVAC to the house instead of rounding up. An oversized system is one of the most common problems we find when we walk an older home before a renovation. It short-cycles, struggles to pull humidity out of the air through a Central Virginia summer, and runs louder than it should. Sizing it to the load gives you a quieter house and steadier comfort.
We also pay for a third-party inspection on every build, independent of the county’s, and we hold every home to NGBS Silver as a minimum rather than as an upsell. We have been a National Green Building Standard Partner of Excellence for several years running, and building to that standard shows up in lower operating costs and a house that holds up better over time. None of this changes the listing photos. It changes how the house lives once you are in it!
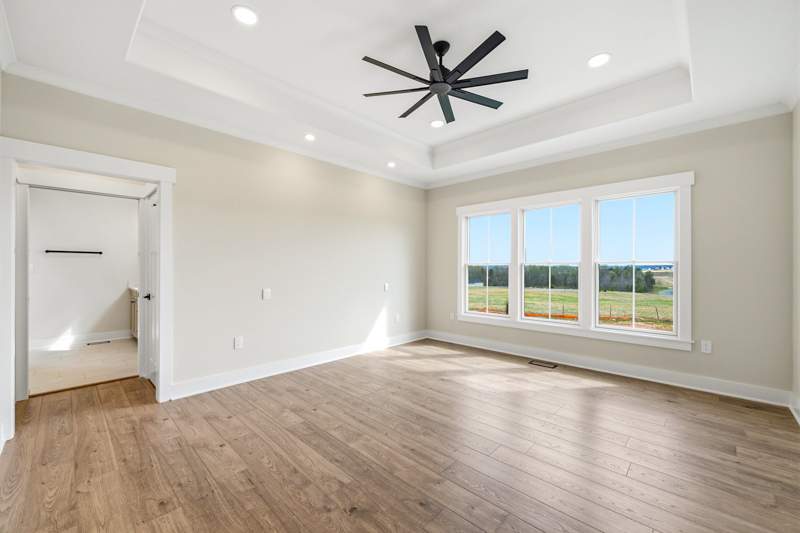
Inside, the Jefferson runs to the details Cutalong buyers tend to want: an open kitchen-to-great-room core, a main-level primary suite, tray ceilings, wood floors, and a tiled walk-in shower in the primary bath. The windows are sized and placed to pull in the long views these lots offer, which is one of the quieter advantages of building on open land instead of a tight subdivision lot.
The layout also reflects how people use a lake-area home. The main living space opens up for the weekends when the house fills with family, and the main-level suite means the owners are not climbing stairs at the end of a long day on the water. Bonus space upstairs gives guests or grandkids somewhere of their own!

We are one of the preferred builders at Cutalong, so we already know how the community handles lots, design review, and the practical side of building there. Early on, that usually saves time sorting out which lots suit which plans and what the design review will allow.
The Jefferson is one plan, but it is a starting point, not a catalog order. We modify or redraw plans to fit the homesite and how you live, whether that means turning the house to chase a view, finishing the bonus space, reworking the kitchen, or starting from a different plan entirely. The render above is one early concept for a Cutalong lot, and the finished homes rarely look exactly like the first draft.
If Cutalong is on your list, the easiest first step is to look at the plans and then talk through your lot. You can see more about our work in the community on our https://www.spartanhomesinc.com/tributer-bay/ page, browse the https://www.spartanhomesinc.com/custom-homes/the-jefferson/ plan, or reach out through our https://www.spartanhomesinc.com/contact/ page when you are ready. We would love to walk the lot with you and give you an honest read on what it will take to build there!
Notifications