Design – Build – Custom – Homes – Renovations – Additions – Remodels

About half the people who build with us pick a plan we have never built before. The other half choose from our catalog: a Don Gardner plan, a Frank Betz plan, or one of the Lifestyle Series plans we drew ourselves. So the first big decision on most builds is not the kitchen or the siding. It is which of those three types of plan to start from.
We have already written about who Don Gardner is and our favorite Frank Betz designs. This post compares the three options side by side: what each one gives you, what it costs you in time or flexibility, and how we help a buyer choose.
No matter which one you pick, we build the house to the same Spartan Standard. The difference is only in where you start.
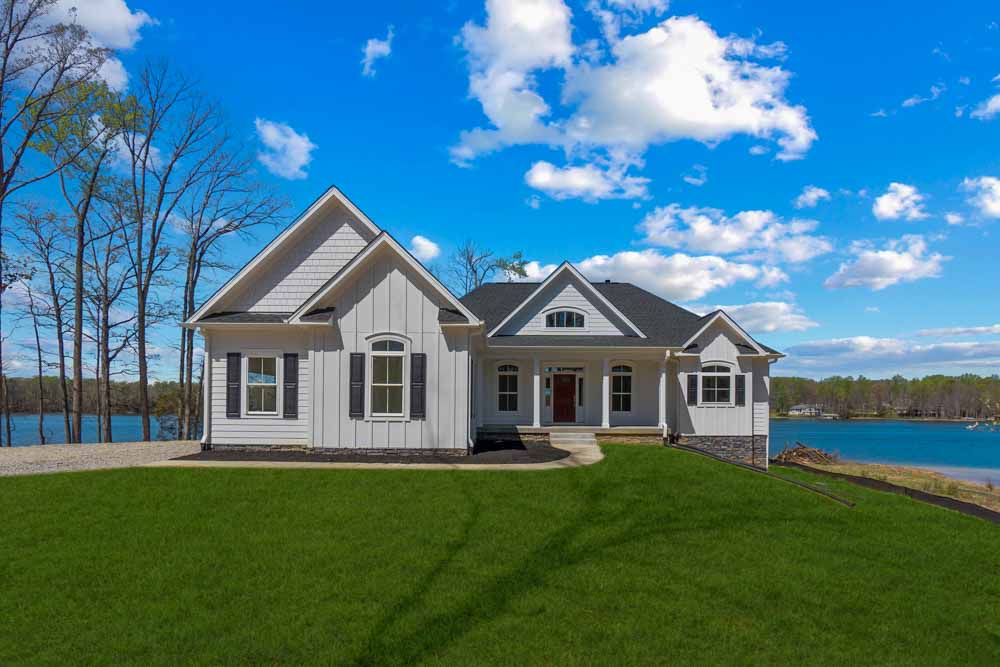
Donald A. Gardner Architects has been designing house plans in Upstate South Carolina since 1978. They have thousands of plans. We build thirteen of them, from the Morrison at 1,651 square feet up to the Somersby, which is about 2,900 square feet with the finished walkout basement.
Choice. Farmhouse, craftsman, European, one-level, one-and-a-half story, hillside walkout. If you have a style in mind, there is probably a Don Gardner plan close to it. Don Gardner is also an architecture firm, so the stock drawings ship with general engineering details. That is a head start.
The climate is a good match too. Greenville, South Carolina has the same humid summers and freeze-thaw winters we get around Lake Anna. That is why so many of their plans have covered porches, flex rooms, and basement or crawlspace options.
A stock plan is drawn for a flat, generic lot. Yours is probably not flat. We still have every Don Gardner plan engineered for your actual site, we still match the foundation to the soil report, and we often modify the layout, finishes, and mechanical package before anything is final. The plan is a good starting point, not the finished design.
Best for: buyers who want main-level living, have a lot with moderate slope, like the catalog look, and would rather pick from proven designs than start from scratch. Browse the Don Gardner plans we build.
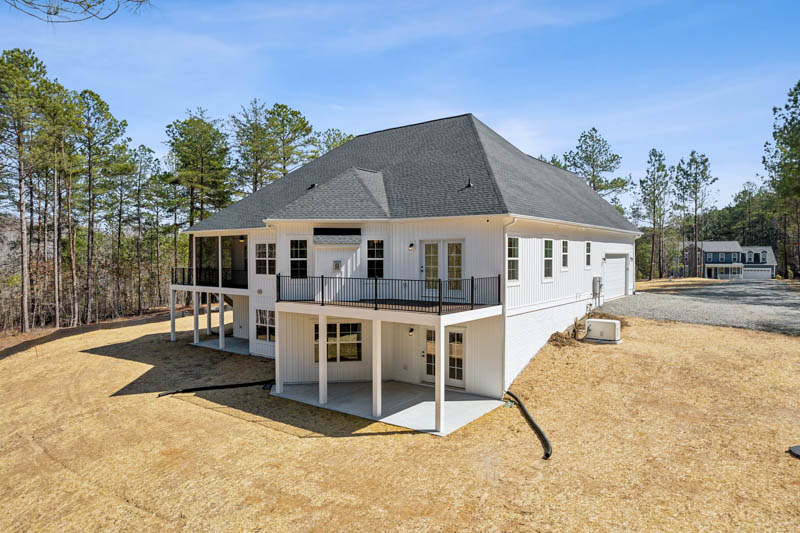
Frank Betz Associates has been designing house plans in the Atlanta area since 1976. We build seven of their plans. Most of them are on the smaller side, from the Topeka at 1,717 square feet up to the Salem at 2,322.
Very complete drawings. A Frank Betz plan set includes elevations, foundation layouts, floor plans with electrical, framing plans, and detail sheets. When the drawings are that complete, framing goes faster and the finished house matches what you saw on paper.
And a traditional look. Frank Betz designs for the Southeast, and the exteriors are what many buyers around here still want: stucco and stacked stone, hip roofs, arched entries, dormers. The Topeka is also a raised design with the garage underneath, which works well on the sloped lots we see all around Lake Anna.
Frank Betz is a design firm, not an architecture firm, so their plans come without an engineer’s stamp. That is normal for stock plans. We have every house engineered for its site anyway, so you will not notice a difference. It just means a little less is done when we start.
The catalog is also smaller and the houses are smaller. If you need 3,000 square feet or a two-story layout with the primary suite upstairs, you will probably end up with one of the other two options.
Best for: buyers who want a traditional exterior with curb appeal, four bedrooms or one-level living in a smaller footprint, and a sloped lot that a raised or walkout design can take advantage of. See all seven on our Frank Betz page.
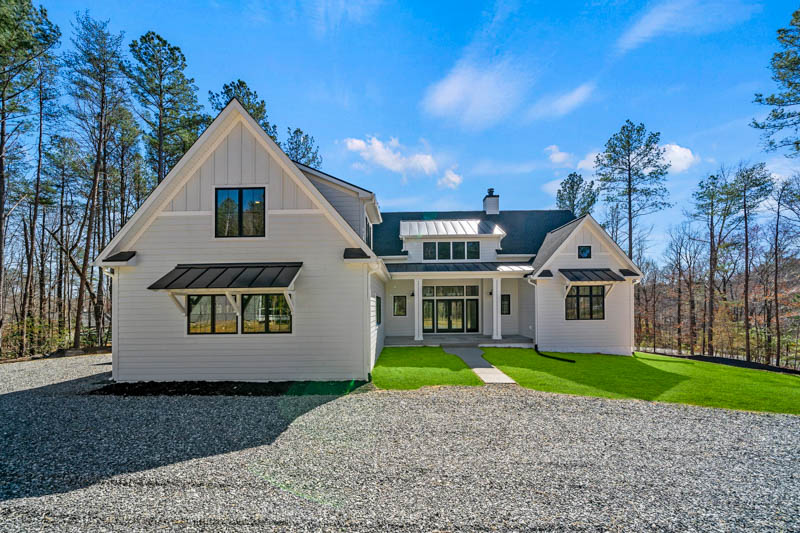
This option comes in two forms.
These are ten plans we designed ourselves, from the Hemsworth at 1,452 square feet to the Serena at 2,794. We built them around the things Lake Anna buyers ask us for most: the main living space facing the water, the primary suite on the main level, a covered porch, and a basement option for lots that slope toward the shore. The Serena has two primary suites on the main level and two more upstairs, for families who host a lot of guests.
Because we drew these plans and have built them, we know what they cost and how long they take. A plan we have built recently (marked with a yellow star on our site) gets a faster start and a more accurate starting budget, as long as you do not change the structure.
Some of our homes started as a sketch. The St. Croix, the modern farmhouse near Mineral that recently passed Airbnb’s in-person Luxe inspection, is one. The Jefferson at Cutalong, with its coffered ceiling and black windows on white board-and-batten, is another. Neither came from a catalog.
A custom plan can start from a drawing, a Pinterest board, or a plan you found online. If it is an online plan, we buy a build license from the original designer and redraw it to meet Virginia code. In our experience that usually costs less than half of what an architect would charge to design from scratch. Either way, the house is designed for your lot from the beginning: the view, the slope, where the septic field goes, and where the driveway comes in.
Mainly time. Getting plans ready for a permit usually takes about three months on our builds, and a custom design has more decisions to make in that window. Budget also matters more here. We generally suggest custom buyers set a firm number first and let the design fit the number.
Best for: buyers with a difficult or unusual lot, a specific way of living that catalog plans keep almost fitting, or a clear picture of the house they want. Look at the Lifestyle Series first before you assume you need a fully custom plan.
Engineering. Don Gardner plans include basic engineering details. Frank Betz plans do not include a stamp. Custom plans are engineered for your site as part of the design. In practice this does not change much, because we get a licensed engineer’s stamp on every house for its actual site, no matter which option you choose.
Time to permit. A catalog plan we have built recently, with no structural changes, is the fastest. Otherwise, getting plans permit-ready usually takes around three months, and a more complex design takes longer.
Budget accuracy. Same order. A plan we have built before gives you the most accurate starting number. A custom plan has the widest range until the drawings are done, which is why we ask custom clients to set the budget first. For reference, our homes range from about $450,000 to $2,000,000, and over the years our median build has been around $250 per square foot. A specific house can be well above or below that depending on complexity and finish level.
Fit for your lot. Custom wins here. Hillside plans like the Don Gardner Whitcomb or the Frank Betz Topeka handle a sloped lot well, but they were still drawn before anyone saw your land. On a lot with a steep drop, an odd shape, or a view that only works from one spot, custom is often the only option that does not require compromise.
When someone sits down with us at the design center, a few questions usually settle it.
Whichever option you pick, the house is built the same way. Structural engineering for your site. NGBS Silver at minimum, with a third-party inspection on top of the county inspection. A floor system stronger than the stock drawings call for, HVAC sized by a load calculation on your actual house, and a foundation that follows the soil report. Those are not tied to the plan. They are tied to us.
The fastest way to decide is to walk through a few of them. Our model home and design center is on Route 208 near Lake Anna Winery, just outside Mineral, and every plan on our site has a gallery of finished Spartan builds you can look through first. Reach us through the contact page or call (540) 895-9966.
Notifications